
12380 Jasper Point WayCastle Pines, CO 80108
Due to the health concerns created by Coronavirus we are offering personal 1-1 online video walkthough tours where possible.
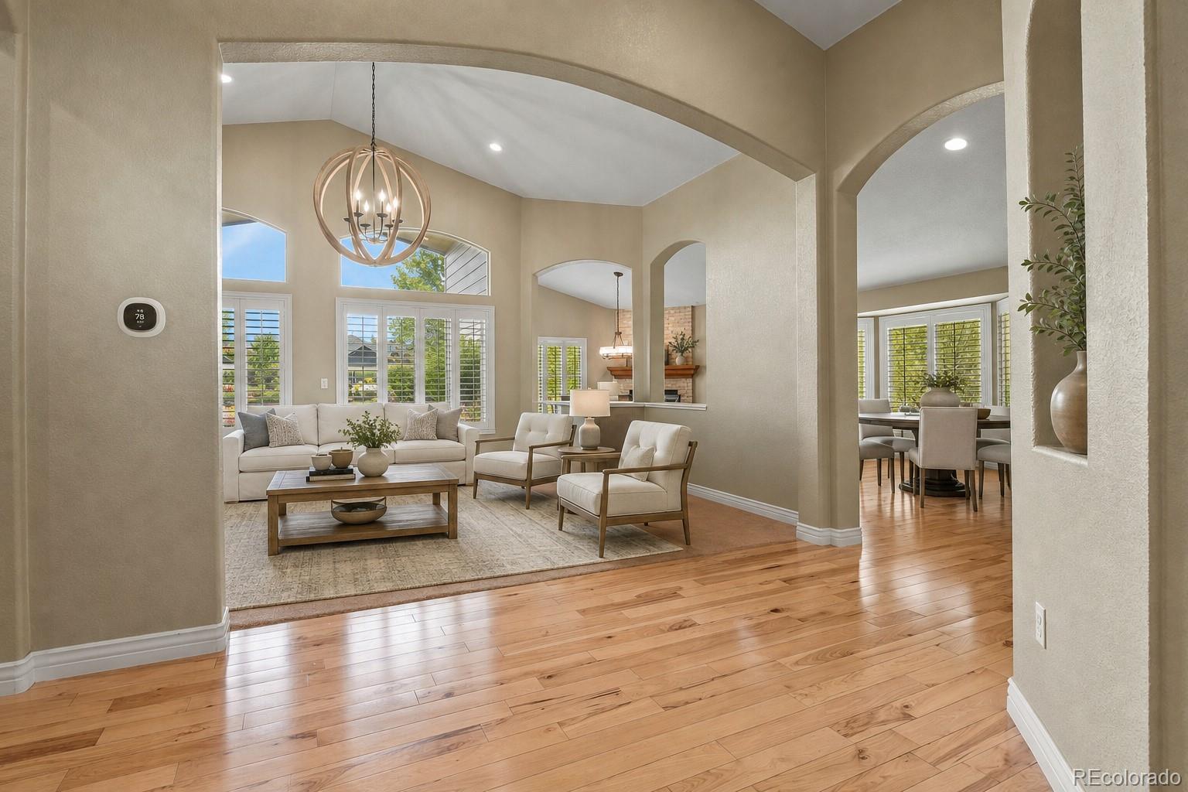
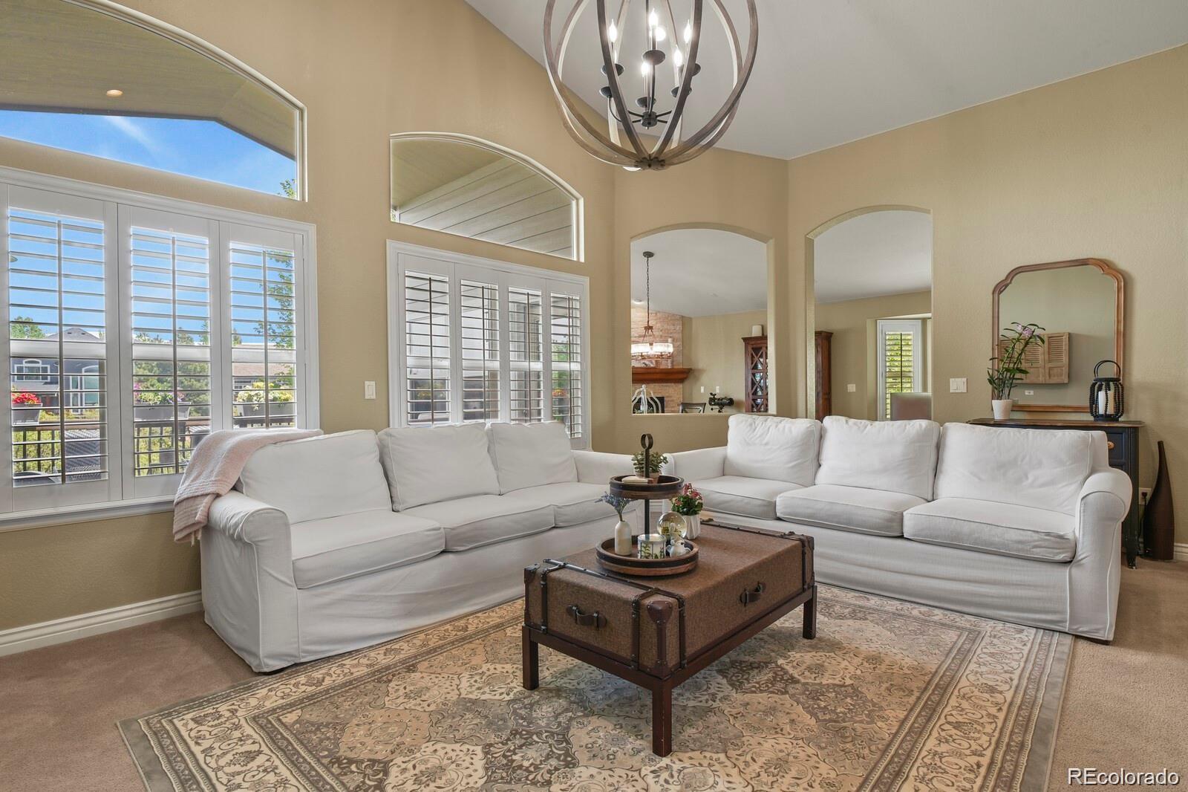
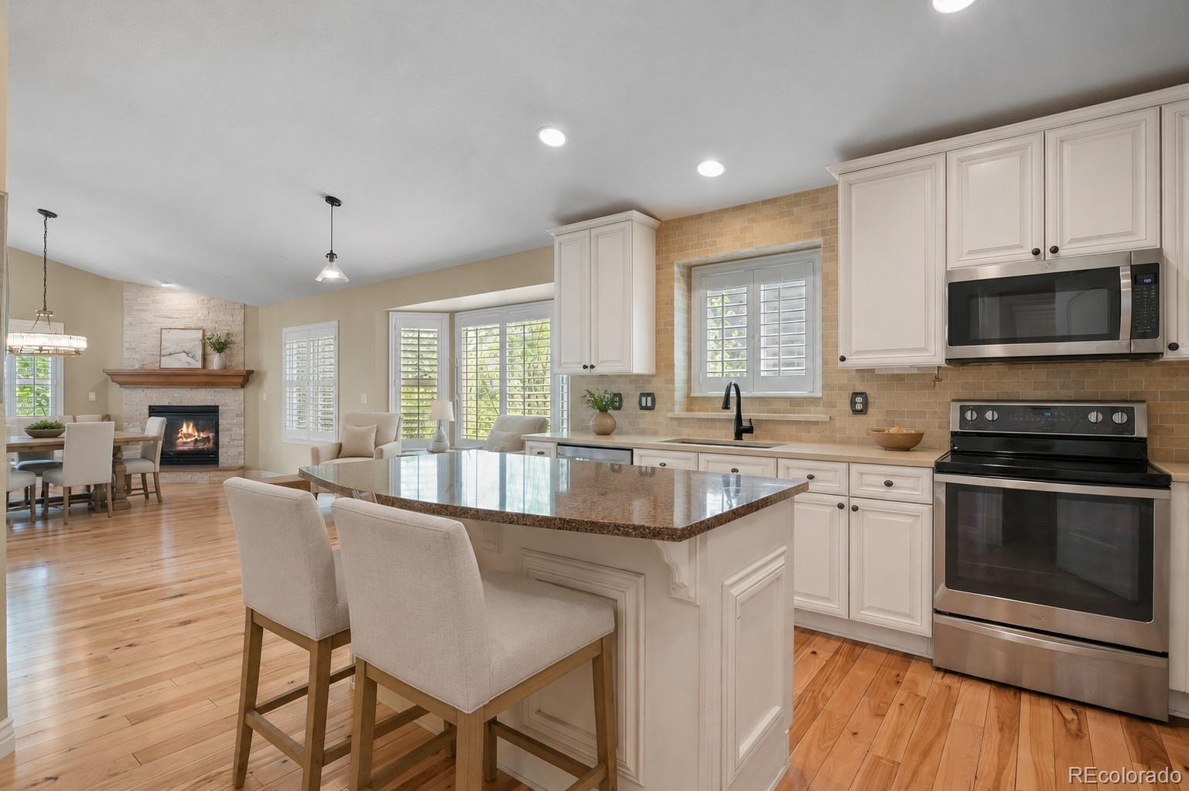
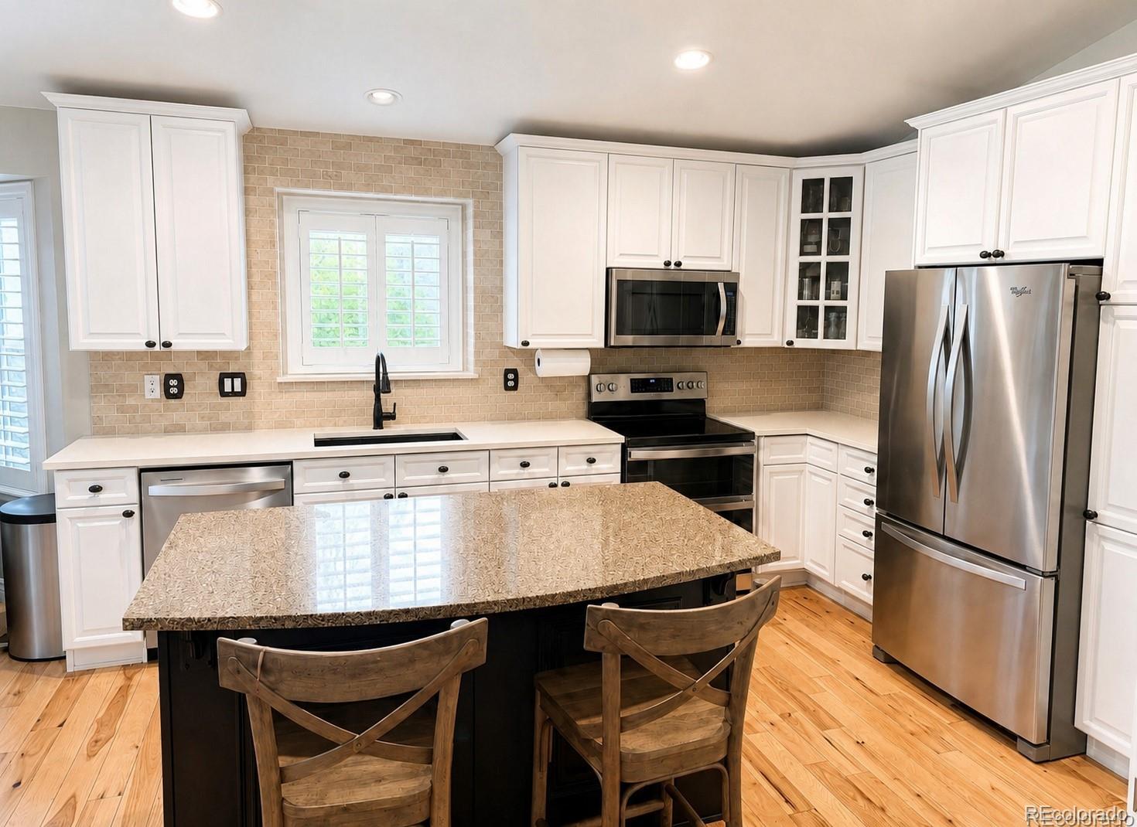
Main Level Living with a 3 car garage and a finished WALK-OUT Basement in Castle Pines! Backs to peaceful open space where deer, elk, and other Colorado wildlife are frequent visitors! Tucked away on a quiet cul-de-sac on nearly a 1/4-acre lot, this beautiful ranch-style home offers privacy, space, and an exceptional indoor/outdoor lifestyle. Step inside to a bright, open entry and great room featuring vaulted ceilings, plantation shutters, a stunning light fixture, and abundant natural light. The upgraded kitchen features 42" white cabinetry, solid quartz countertops, and newer stainless steel appliances. Just outside, the private covered deck overlooks the open space. The main level offers three bedrooms, including a spacious primary suite with a beautifully remodeled bathroom featuring an oversized custom shower. An additional room adjoining the primary suite makes an ideal office, reading room, nursery, or could be converted into an incredible walk-in closet. Three beautiful gas stone fireplaces add warmth and character throughout the home—one in the dining area, one in the primary suite, and another in the finished walkout basement. The exceptionally finished walkout basement provides even more living and entertaining space with a high-end wet bar and custom lighting, spacious great room, exercise/bonus room, wine closet, two additional bedrooms, and a full bathroom. Walk directly outside and enjoy the open-space setting from the lower level as well. Additional features include a 3-car garage, two laundry areas—one conveniently located in the mudroom off the garage and another in the basement—plus a newer furnace and water heater (2023). Low HOA fees and a community pool! Close to Daniels Gate hiking and biking trails, this home combines a peaceful setting, incredible wildlife, generous living space, and easy access to Colorado's outdoor lifestyle.
| 2 hours ago | Listing updated with changes from the MLS® | |
| yesterday | Status changed to Active | |
| yesterday | Listing first seen on site |

The content relating to real estate for sale in this Web site comes in part from the Internet Data eXchange ("IDX") program of METROLIST, INC., DBA RECOLORADO real estate listings held by brokers other than LIV Sothebys International Realty- Breckenridge are marked with the IDX Logo. This information is being provided for the consumers' personal, non-commercial use and may not be used for any other purpose. All information subject to change and should be independently verified.
Did you know? You can invite friends and family to your search. They can join your search, rate and discuss listings with you.