
17717 E Emilia DriveParker, CO 80134
Due to the health concerns created by Coronavirus we are offering personal 1-1 online video walkthough tours where possible.
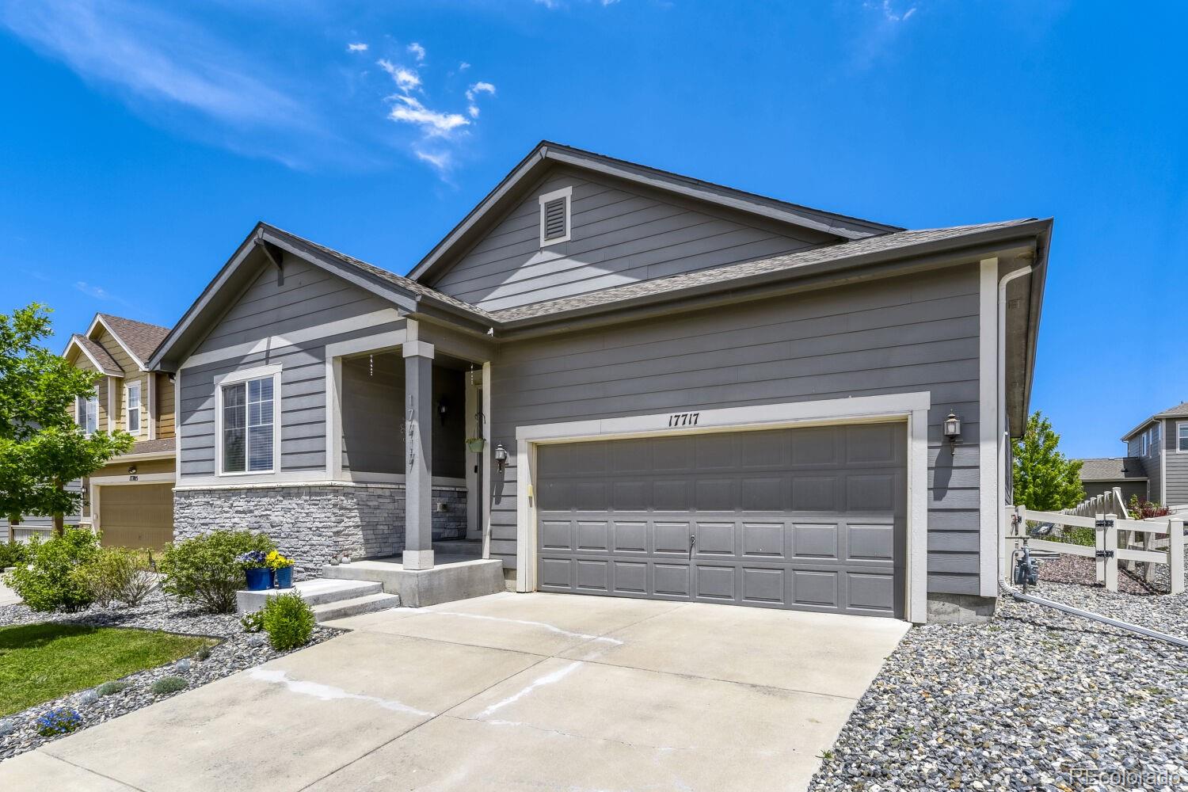
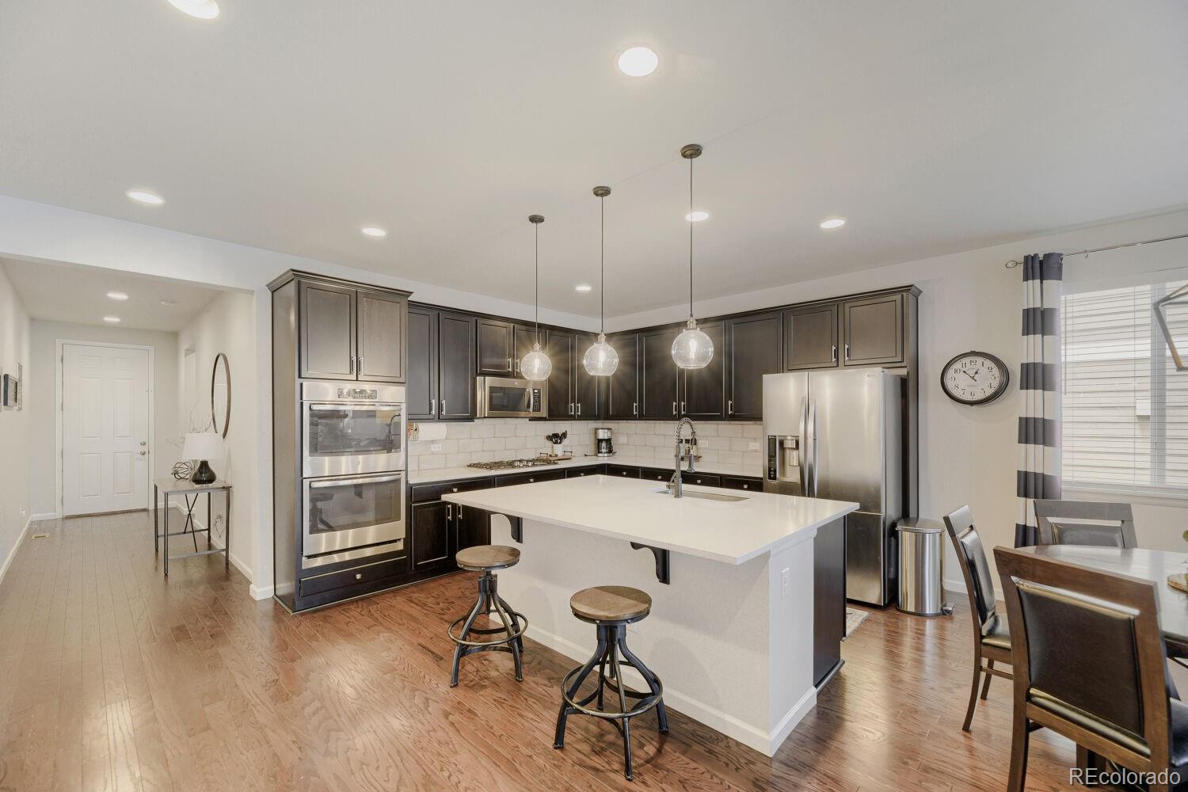
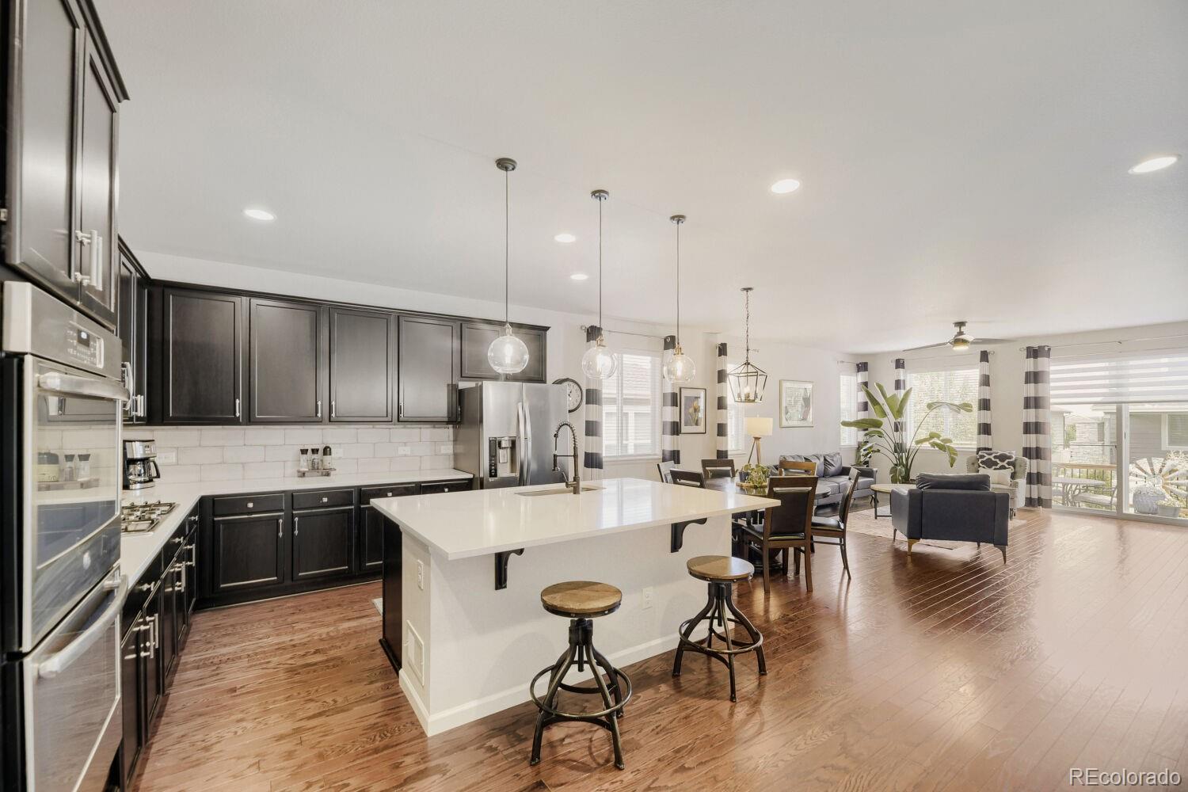
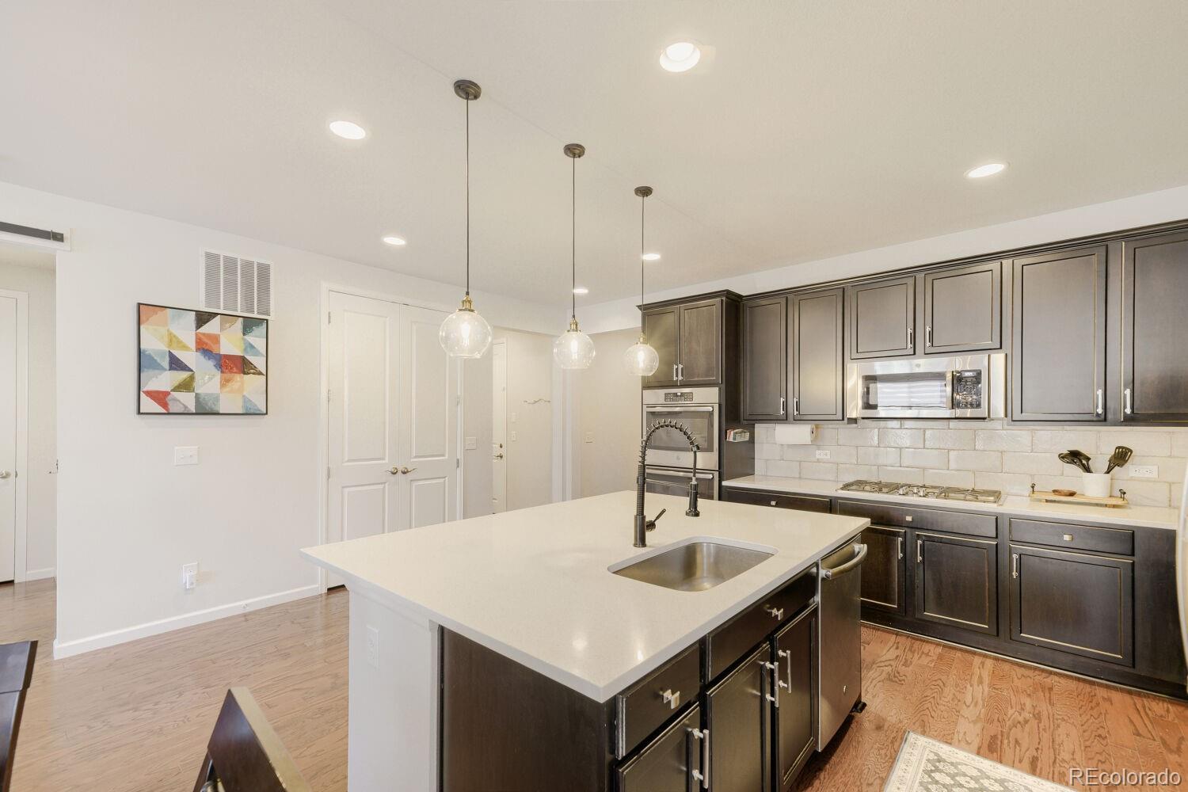
*Buy This Home & We'll Buy Yours! Welcome to this exceptional ranch home in the highly sought-after Stroh Ranch community, offering nearly 3,900 square feet of beautifully designed living space. Built in 2018, this spacious home features 5 bedrooms, 3 full bathrooms, and an open floor plan with soaring 9-foot ceilings, creating a bright and inviting atmosphere throughout. The expansive great room flows seamlessly into the kitchen and dining area, where the large kitchen island is the heart of the home, offering generous space for meal preparation, casual dining, and entertaining family and guests. Whether hosting gatherings or enjoying everyday living, this thoughtfully designed space is sure to impress. The oversized primary suite is a true retreat, featuring a luxurious 5-piece ensuite bath with dual sinks, a soaking tub, a separate shower, and a spacious walk-in closet. The fully finished basement is ideal for multi-generational living or an in-law suite, complete with its own kitchen, washer and dryer, spacious living area, bedrooms, and full bath, providing privacy and flexibility for extended family or long-term guests. Located within the award-winning Douglas County School District, this home combines modern style with exceptional functionality. Enjoy all that Stroh Ranch has to offer, including parks, walking trails, community amenities, shopping, dining, and convenient access to major commuting routes. This move-in-ready home offers the perfect blend of space, comfort, and versatility for today's lifestyle. Contact the Listing Agent for details and discover how you can move up with confidence! Conditions apply.
| 4 days ago | Listing updated with changes from the MLS® | |
| 4 days ago | Listing first seen on site |

The content relating to real estate for sale in this Web site comes in part from the Internet Data eXchange ("IDX") program of METROLIST, INC., DBA RECOLORADO real estate listings held by brokers other than Your Home Sold Guaranteed Realty - Premier Partners are marked with the IDX Logo. This information is being provided for the consumers' personal, non-commercial use and may not be used for any other purpose. All information subject to change and should be independently verified.