Save
Ask
Tour
Hide
Share
$1,200,000
2 Days On Site

1991 Ashleigh Court
Littleton, CO 80126

For Sale|Single Family Residence|Active
4
Beds
4
Total Baths
2
Full Baths
2
Partial Baths
4,075
SqFt
$294
/SqFt
1992
Built
Subdivision:
Highlands Ranch
County:
Douglas

Due to the health concerns created by Coronavirus we are offering personal 1-1 online video walkthough tours where possible.
Call Now: 303-359-9504
Is this the listing for you? We can help make it yours.
303-359-9504
Upcoming Open Houses
Due to COVID-19, we recommend you verify Open Houses before attending.
Sat, Aug 22, 3:00 PM - 5:00 PM
Sun, Aug 23, 3:00 PM - 5:00 PM
1991 Ashleigh Court1991 Ashleigh Court1991 Ashleigh Court1991 Ashleigh Court
Save
Ask
Tour
Hide
Share

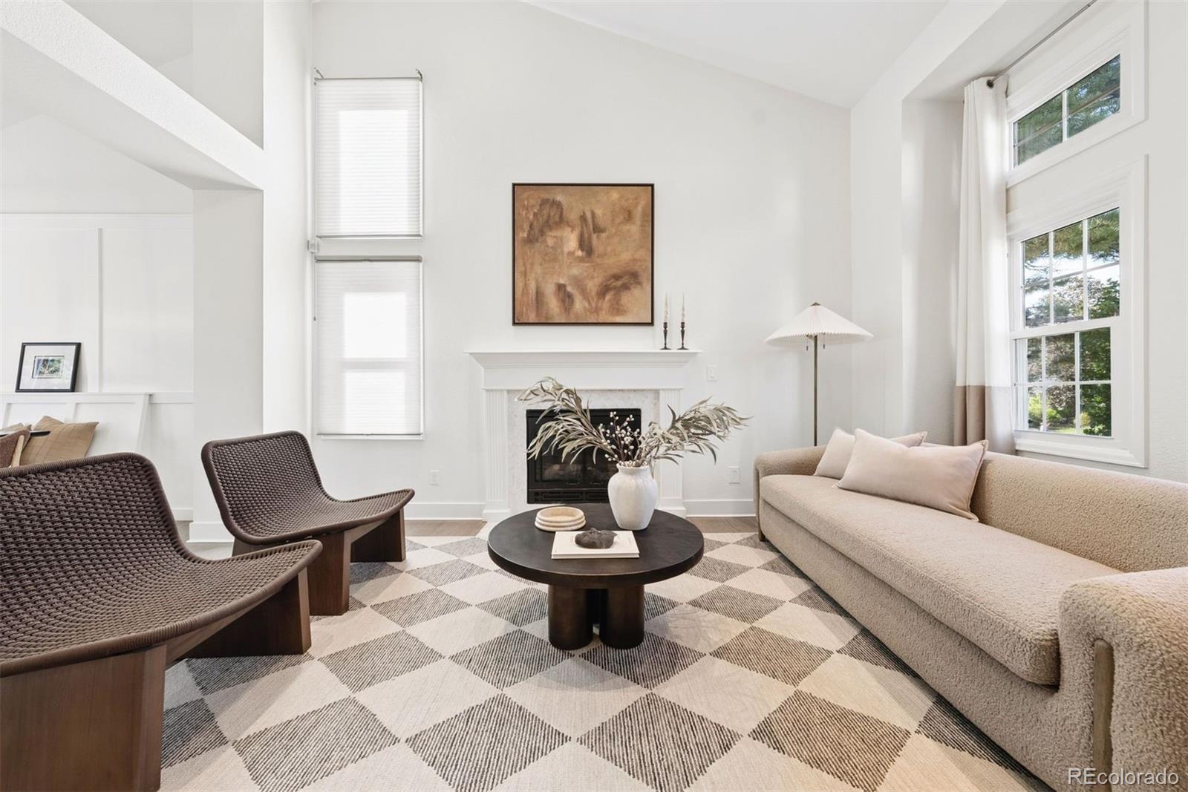
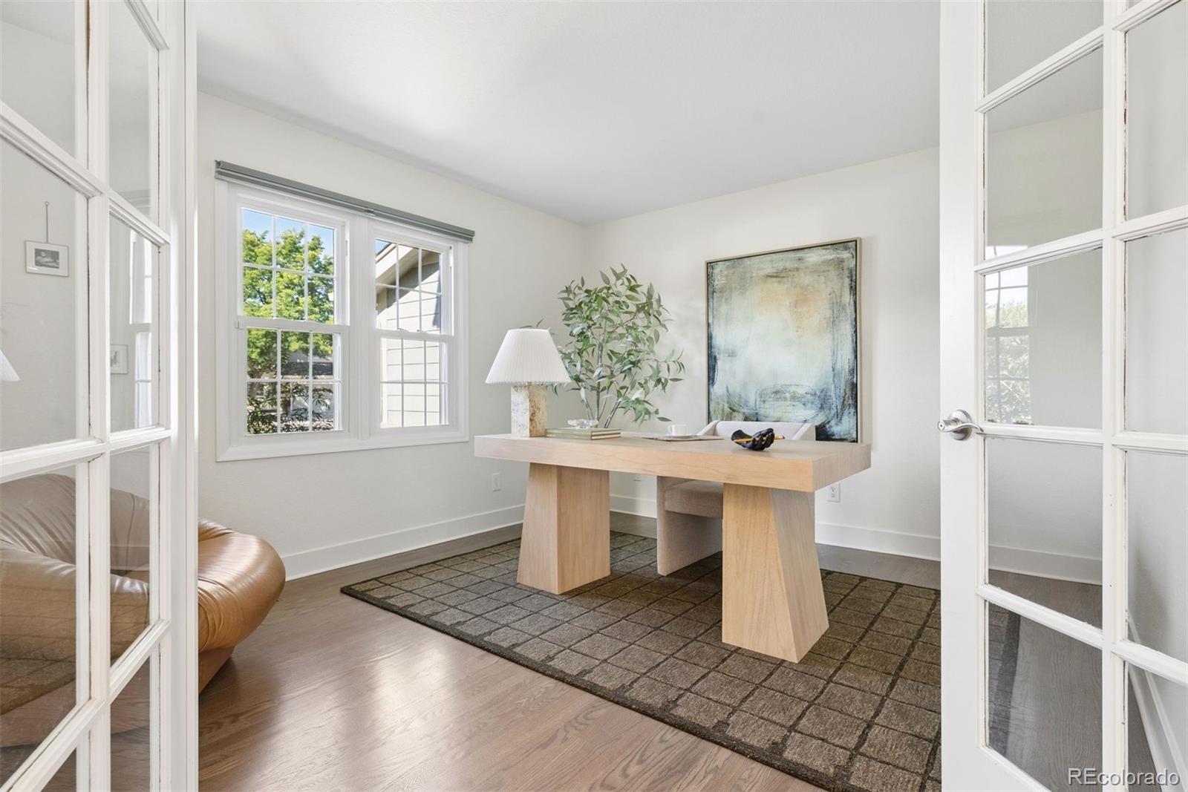
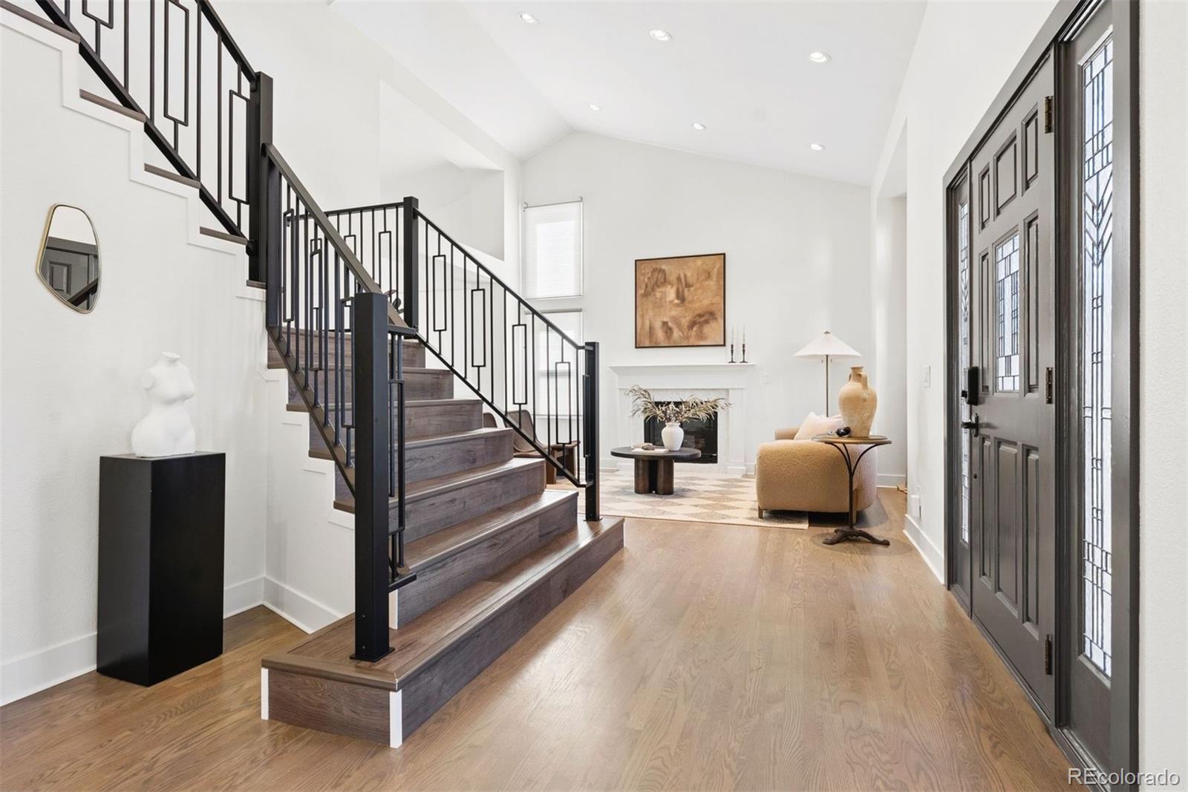
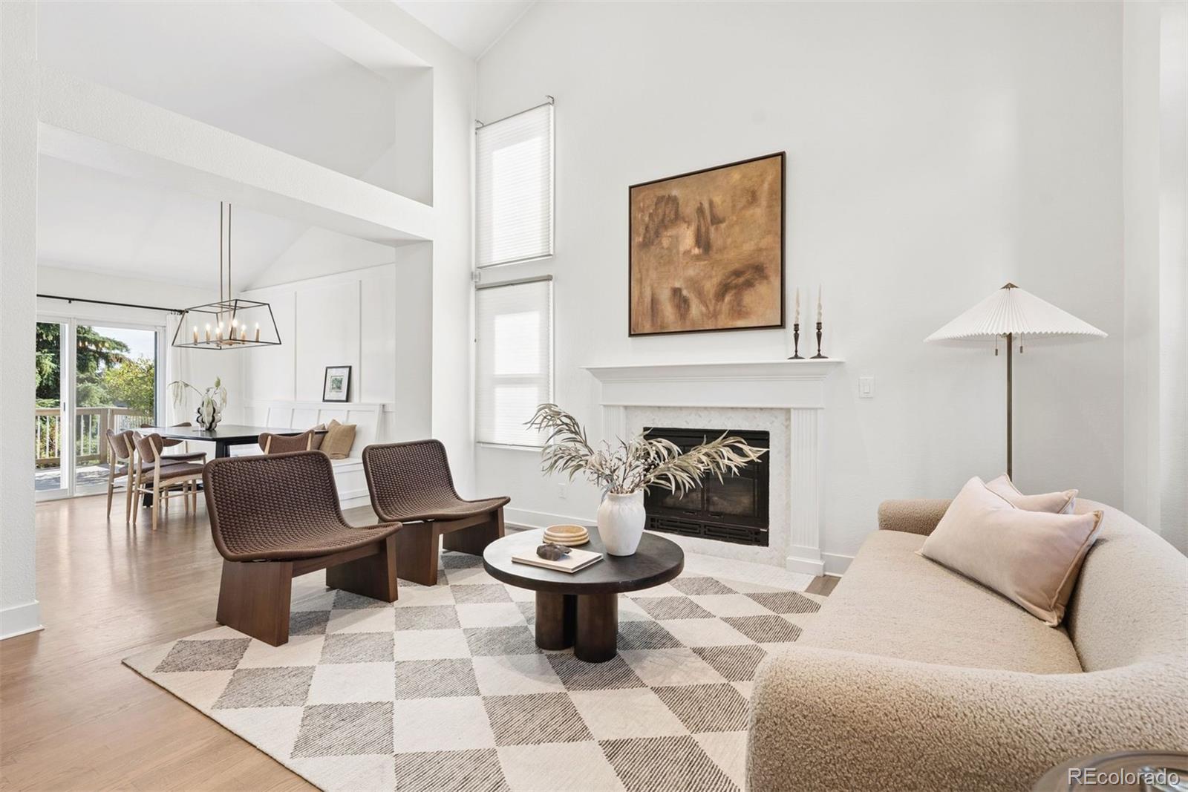
A rare offering on a private cul-de-sac, this 4-bed, 3.5-bath residence spans over 4,200 finished square feet on a quarter-acre homesite. The main floor features a flowing, open-floor plan and completely renovated kitchen with Bosch appliances and modern finishes throughout. Two living rooms, each boasting a fireplace feature, an expansive deck, and a modern dining area provide ample room for entertaining. The upper floor hosts the primary suite with private five piece bath and designer closet space with ample storage. Two large guest rooms with walk in closets and a guest bath complete the upper floor. The finished walk-out basement includes an additional entertaining area with full wet-bar and fireplace - as well as a large, private guest suite and bathroom. A 3-car garage provides additional storage and parking. Set in one of Highlands Ranch’s established neighborhoods with access to community rec centers, trails, and open space, this bright and inviting home delivers space, privacy, and turnkey quality in a premier Douglas County location.

Save
Ask
Tour
Hide
Share
Listing Snapshot
Price 
$1,200,000
Days On Site 
2 Days
Bedrooms 
4
Inside Area (SqFt) 
4,075 sqft
Total Baths 
4
Full Baths 
2
Partial Baths 
2
Lot Size 
0.24 Acres
Year Built 
1992
MLS® Number 
1787387
Status 
Active
Property Tax 
$6,529
HOA/Condo/Coop Fees 
$58 monthly
Sq Ft Source 
Public Records
Friends & Family
Recent Activity
4 hours agoListing updated with changes from the MLS®
5 hours agoStatus changed to Active
2 days agoListing first seen on site
General Features
Acres 
0.24
Attached Garage 
Yes
Direction Faces 
South
Garage 
Yes
Garage Spaces 
3
Levels 
Three Or More
Parking 
Electric Vehicle Charging Station(s)Attached
Parking Spaces 
3
Pets 
Yes
Property Condition 
Updated/Remodeled
Property Sub Type 
Single Family Residence
Security 
Security SystemSmoke Detector(s)
Sewer 
Public Sewer
SqFt Above 
2669
SqFt Below 
1406
SqFt Total 
4203
Style 
A-Frame
Zoning 
PDU
Interior Features
Appliances 
OvenBar FridgeConvection OvenCooktopDishwasherDisposalDouble OvenDryerMicrowaveRange HoodRefrigeratorSelf Cleaning OvenWasherWine Cooler
Basement 
Sump PumpFinishedWalk-Out Access
Cooling 
Ceiling Fan(s)Central Air
Fireplace 
Yes
Fireplaces 
3
Flooring 
Wood
Furnished 
Unfurnished
Heating 
Forced Air
Interior 
Built-in FeaturesCeiling Fan(s)Entrance FoyerHigh CeilingsKitchen IslandOpen FloorplanWalk-In Closet(s)
Laundry Features 
SinkIn Unit
Bathroom Full 
Level - Upper
Bathroom Half 
Level - Main
Bathroom Three Quarter 
Level - Basement
Bedroom 
Level - UpperDescription - En-suite closet
Dining Room 
Level - Main
Family Room 
Level - Main
Kitchen 
Level - MainDescription - Open floor plan, quartz countertops, remodeled oversized island, and Bosch appliances.
Laundry 
Level - Main
Living Room 
Level - Main
Mud Room 
Level - Main
Office 
Level - Main
Save
Ask
Tour
Hide
Share
Exterior Features
Construction Details 
FrameWood Siding
Exterior 
Private Yard
Fencing 
FencedFull
Lot Features 
Cul-De-Sac
Patio And Porch 
Deck
Roof 
Composition
Community Features
Association Amenities 
ClubhouseFitness CenterParkPlaygroundPoolSpa/Hot TubTennis Court(s)Trail(s)
Association Dues 
696
Financing Terms Available 
CashConventionalFHAVA Loan
HOA Fee Frequency 
Annually
School District 
Douglas RE-1
Schools
School District
Douglas RE-1
Elementary School
Summit View
Middle School
Mountain Ridge
High School
Mountain Vista
Listing courtesy of LIV Sotheby's International Realty [email protected]


The content relating to real estate for sale in this Web site comes in part from the Internet Data eXchange ("IDX") program of METROLIST, INC., DBA RECOLORADO real estate listings held by brokers other than LIV Sotheby's International Realty are marked with the IDX Logo. This information is being provided for the consumers' personal, non-commercial use and may not be used for any other purpose. All information subject to change and should be independently verified.

Neighborhood & Commute
Source: Walkscore
Save
Ask
Tour
Hide
Share