
644 Stonemont DriveCastle Rock, CO 80108
Due to the health concerns created by Coronavirus we are offering personal 1-1 online video walkthough tours where possible.
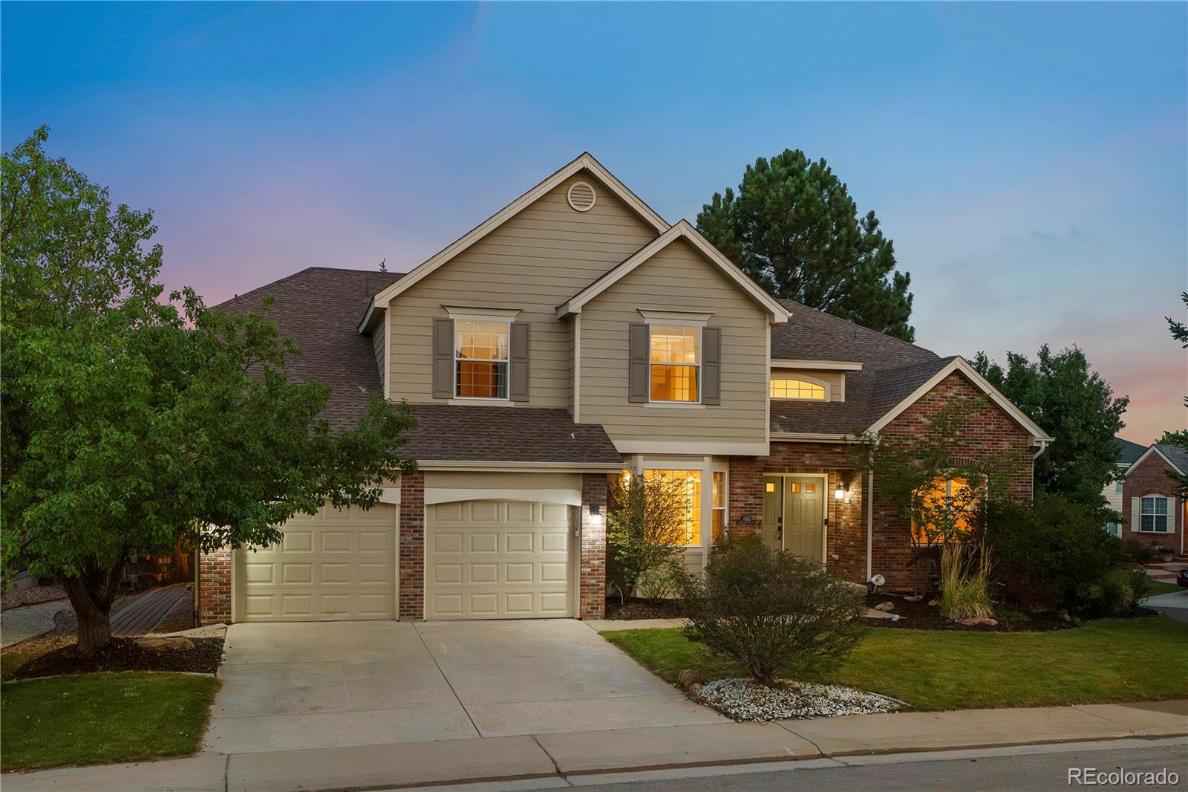
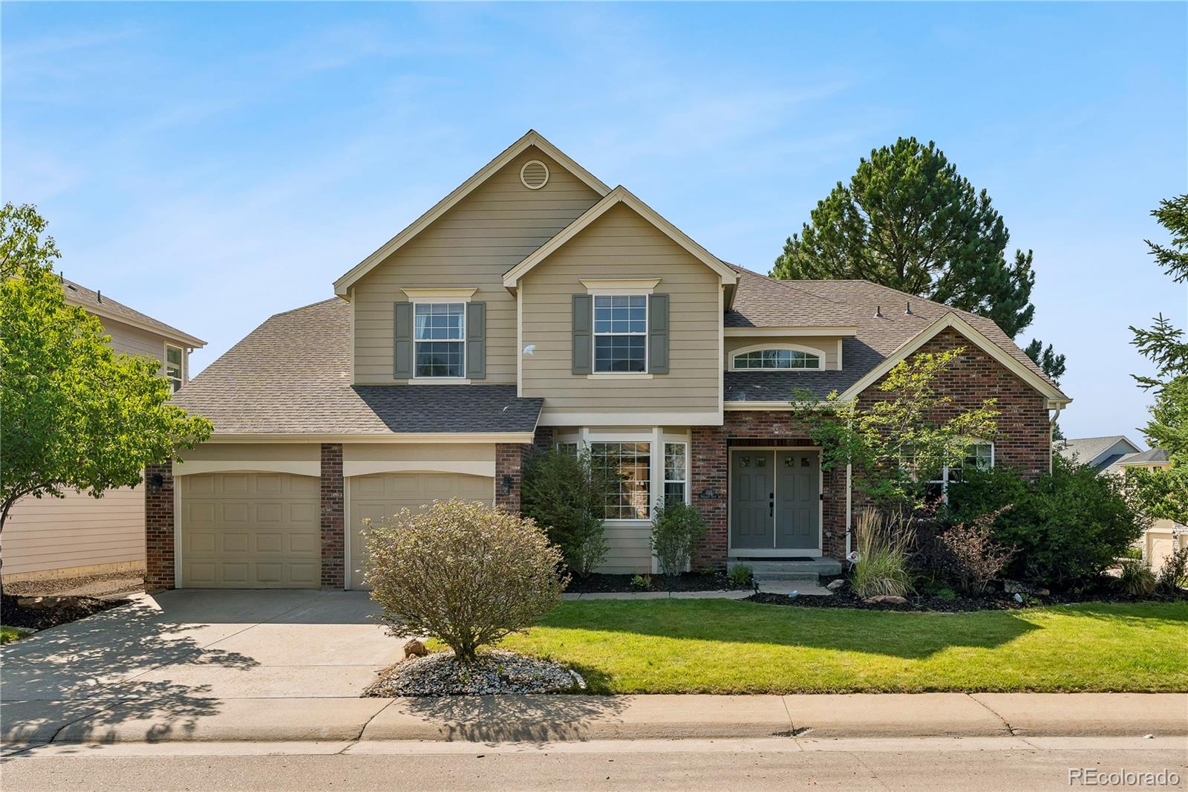
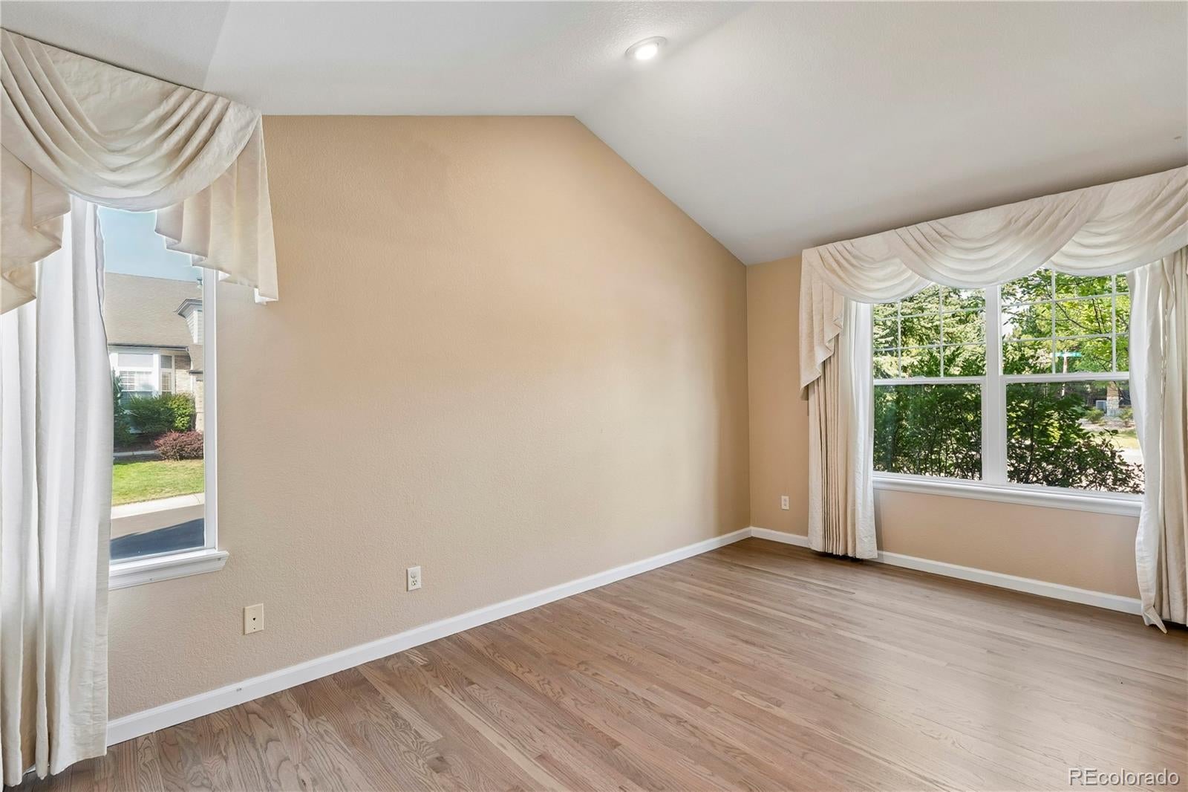
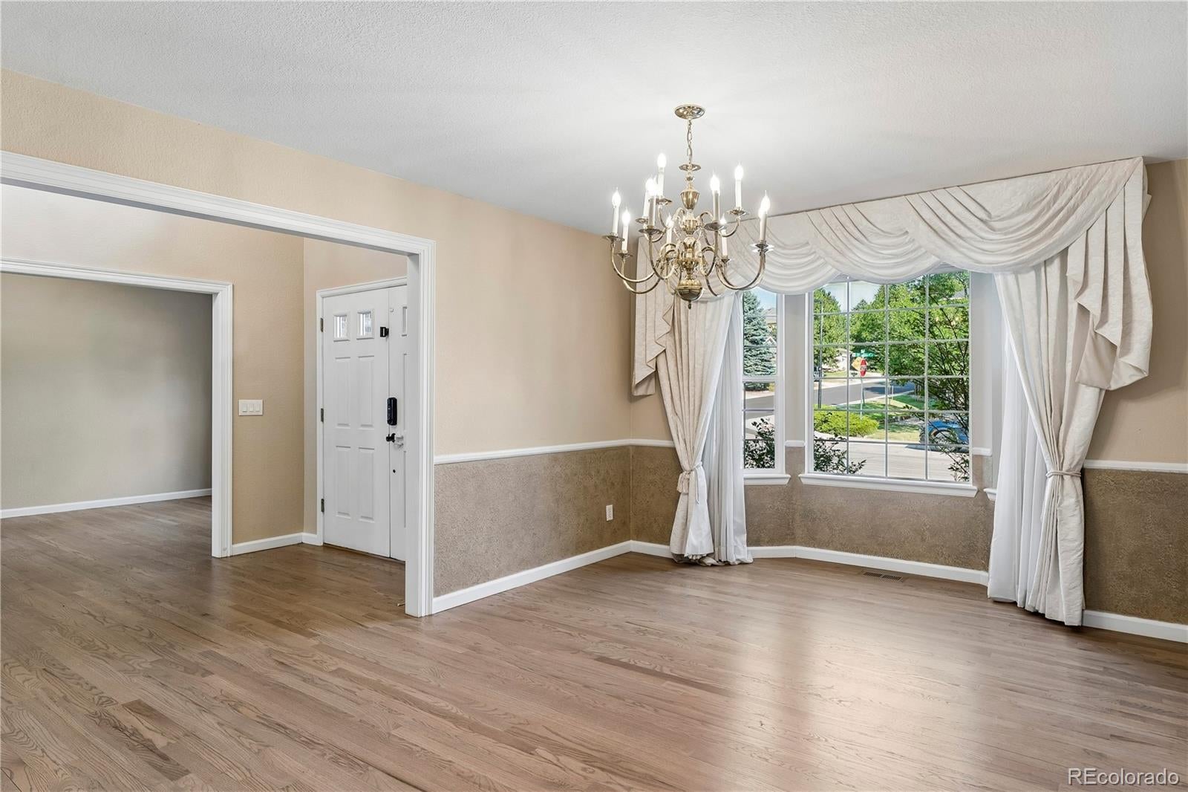
Welcome home to this warm and inviting property featuring a spacious, functional floor plan designed for comfortable everyday living. A two-story foyer welcomes you inside, where rich hardwood floors extend through the entry, study, and kitchen with adjoining breakfast area. Plantation shutters add character and style throughout the home. The formal living room, dining room, and butler's pantry provide great spaces for entertaining or hosting holiday gatherings. The kitchen is equipped with slab granite countertops, custom tile, and a gas cooktop, opening to the breakfast area and the generous family room with a cozy fireplace. Step outside to a beautiful mahogany deck with iron railings overlooking a private, maturely landscaped corner lot. Surrounded by established trees, the backyard offers a peaceful setting for relaxing, gardening, or enjoying time outdoors. The main-floor study offers flexibility and can easily serve as a fourth en-suite bedroom. Large windows throughout the home bring in abundant natural light, creating bright and welcoming living spaces. The spacious primary suite includes a remodeled bath with granite countertops, a Bubblier soaking tub, a European-style glass steam shower, and a custom walk-in closet. An open loft provides additional living space, while the finished lower level offers room for recreation, a media area, or hobbies. With flexible living spaces, thoughtful updates, and a tranquil outdoor setting, this home is ready for its next owner. Schedule your showing today!
| yesterday | Listing updated with changes from the MLS® | |
| 6 days ago | Listing first seen on site |

The content relating to real estate for sale in this Web site comes in part from the Internet Data eXchange ("IDX") program of METROLIST, INC., DBA RECOLORADO real estate listings held by brokers other than Brokers Guild Real Estate are marked with the IDX Logo. This information is being provided for the consumers' personal, non-commercial use and may not be used for any other purpose. All information subject to change and should be independently verified.
Did you know? You can invite friends and family to your search. They can join your search, rate and discuss listings with you.