Save
Ask
Tour
Hide
Share
$850,000
New Listing

22245 E Glasgow Place
Aurora, CO 80016

For Sale|Single Family Residence|Active
4
Beds
5
Total Baths
3
Full Baths
2
Partial Baths
2,984
SqFt
$285
/SqFt
2004
Built
Subdivision:
Saddle Rock Golf Club South Sub 5th Flg
County:
Arapahoe

Due to the health concerns created by Coronavirus we are offering personal 1-1 online video walkthough tours where possible.
Call Now: 303-359-9504
Is this the listing for you? We can help make it yours.
303-359-9504
22245 E Glasgow Place22245 E Glasgow Place22245 E Glasgow Place22245 E Glasgow Place
Save
Ask
Tour
Hide
Share

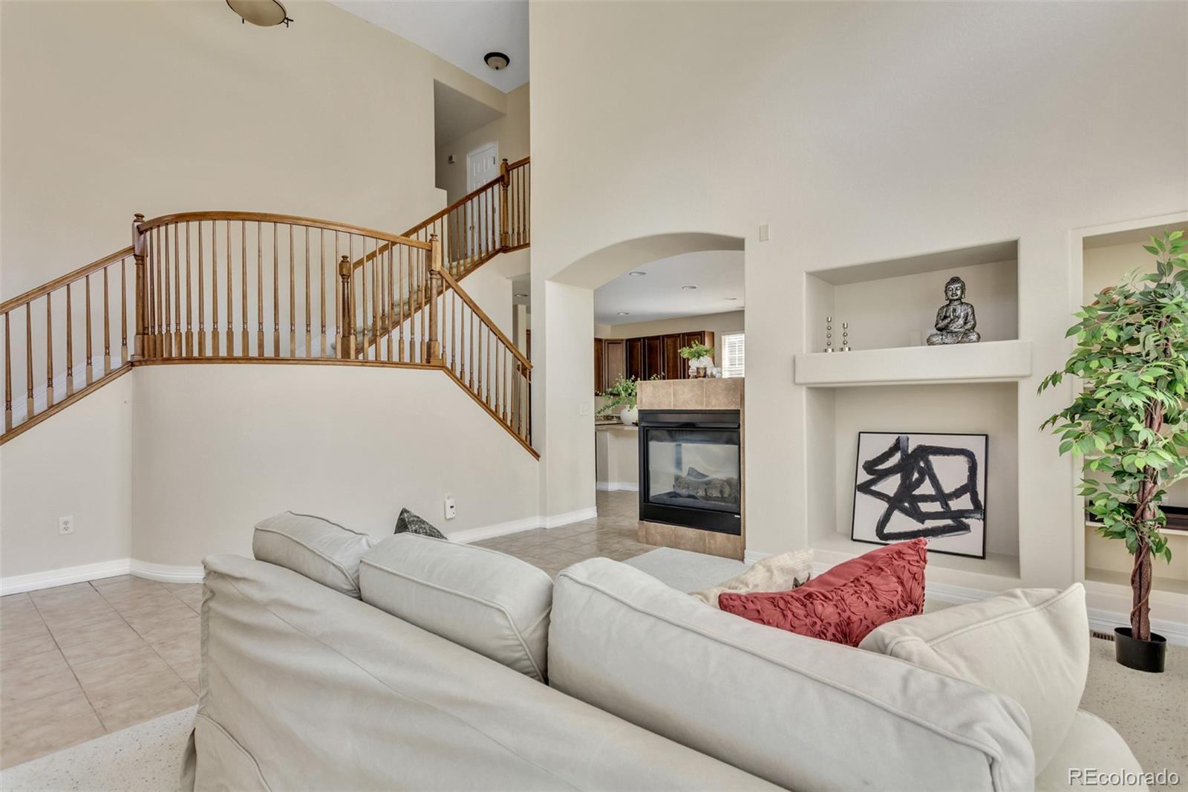
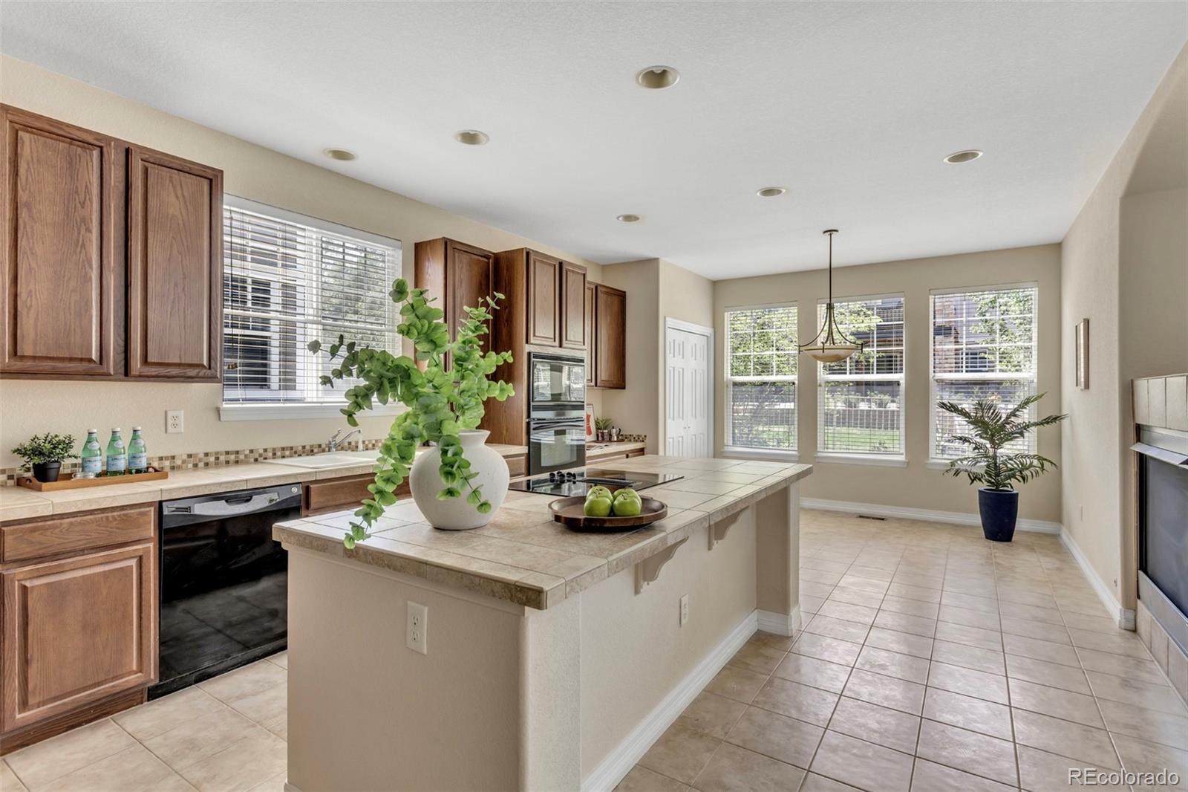
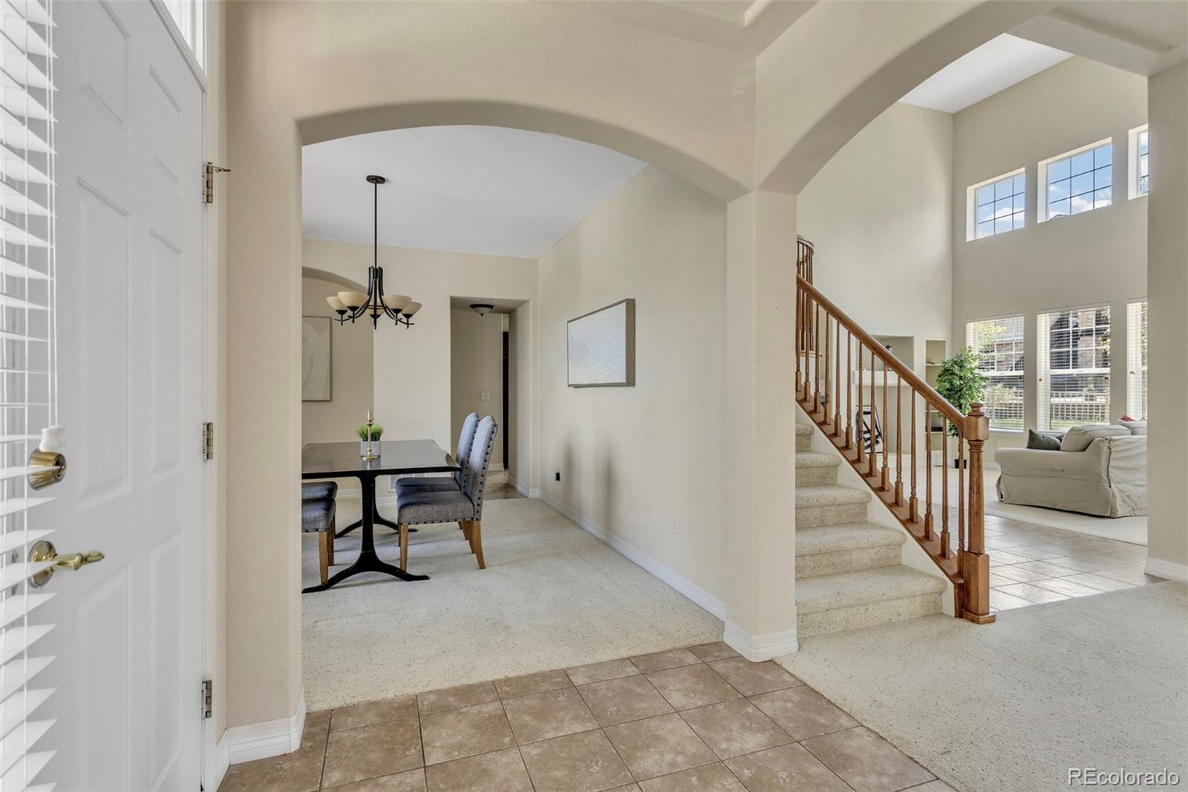
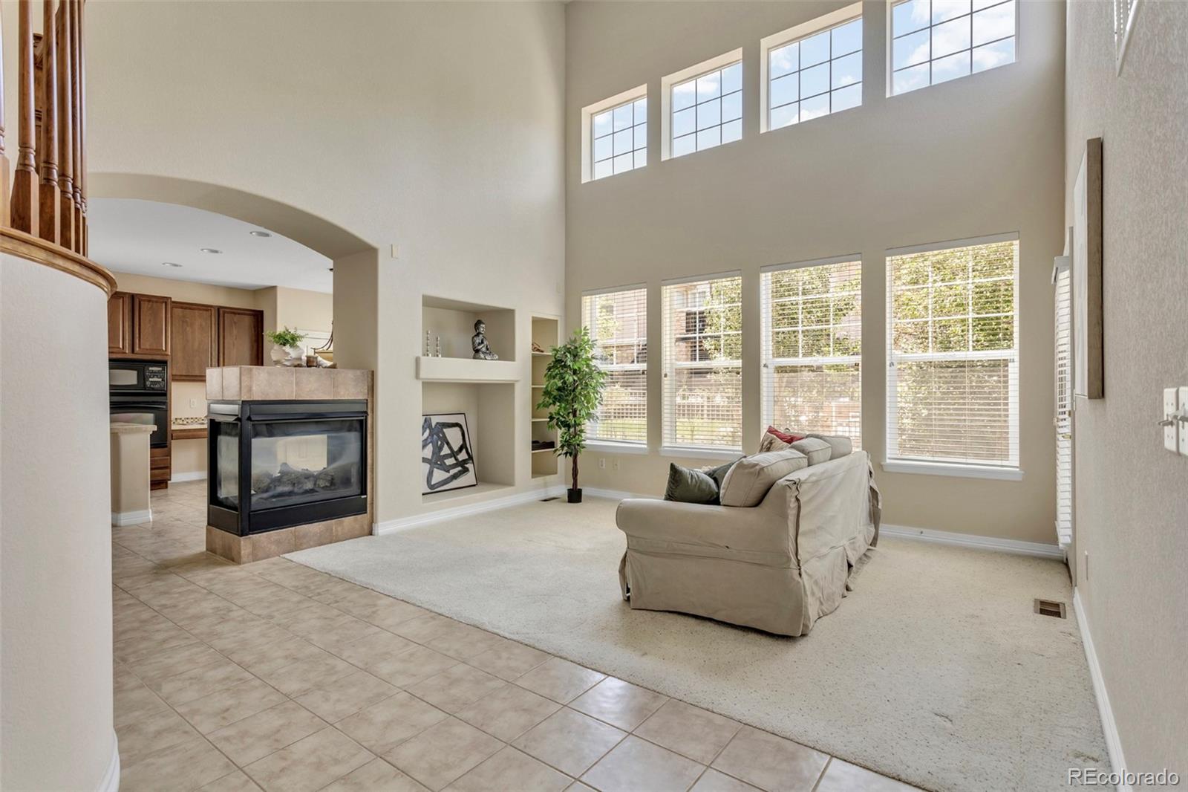
Beautifully designed 4-bedroom, 5-bath home offering an exceptional blend of space, comfort, and functionality. The dramatic two-story great room is filled with natural light and anchored by a striking three-sided fireplace, creating a warm and inviting gathering space. The spacious kitchen features abundant cabinetry, a large center island, and a sunny breakfast nook, while the formal dining room is perfect for entertaining. The oversized primary suite is a true retreat with a generous walk-in closet and luxurious five-piece en-suite bath. A secondary bedroom also enjoys the privacy of its own en-suite bathroom, making it ideal for guests or multigenerational living. A dedicated library/game room with custom built-in bookshelves offers the perfect space for reading, puzzles, Mah Jongg, or quiet relaxation. Additional highlights include a butler's pantry, a functional mudroom, an oversized laundry room with extensive storage, and a partially finished basement with a bathroom—perfect for a home gym, game room, media space, or future expansion. Step outside to a spacious deck overlooking a beautifully landscaped backyard and lovely garden, ideal for outdoor dining, entertaining, or relaxing. Completing the home is an attached 3-car garage offering plenty of room for vehicles, storage, and hobbies.

Save
Ask
Tour
Hide
Share
Listing Snapshot
Price 
$850,000
Days On Site 
0 Days
Bedrooms 
4
Inside Area (SqFt) 
2,984 sqft
Total Baths 
5
Full Baths 
3
Partial Baths 
2
Lot Size 
0.17 Acres
Year Built 
2004
MLS® Number 
1758138
Status 
Active
Property Tax 
$5,622
HOA/Condo/Coop Fees 
$45.48 monthly
Sq Ft Source 
Public Records
Friends & Family
Recent Activity
2 hours agoListing updated with changes from the MLS®
8 hours agoListing first seen on site
General Features
Acres 
0.17
Attached Garage 
Yes
Garage 
Yes
Garage Spaces 
3
Levels 
Two
Parking 
ConcreteLightedOversizedAttached
Parking Spaces 
3
Property Sub Type 
Single Family Residence
Sewer 
Public Sewer
SqFt Above 
2984
SqFt Total 
2984
Water Source 
Public
Interior Features
Basement 
PartialUnfinished
Cooling 
Central Air
Heating 
Forced Air
Bathroom Full 
Level - UpperDescription - Bathroom en-suite in secondary bedroom.
Bathroom Half 
Level - Main
Bedroom 
Level - Upper
Bonus Room 
Level - MainDescription - Could serve as an office, main level bedroom, or play room.
Den 
Level - Main
Dining Room 
Level - MainDescription - Formal dining.
Great Room 
Level - BasementDescription - Partially finished basement used as a workout area.
Kitchen 
Level - Main
Laundry 
Level - Main
Living Room 
Level - Main
Save
Ask
Tour
Hide
Share
Exterior Features
Construction Details 
StuccoVinyl Siding
Exterior 
GardenLightingPrivate YardRain Gutters
Fencing 
FencedFull
Lot Features 
Cul-De-SacMany Trees
Patio And Porch 
DeckFront Porch
Roof 
Shingle
Community Features
Association Dues 
545.74
Financing Terms Available 
1031 ExchangeCashConventionalFHA
HOA Fee Frequency 
Annually
Roads 
Paved
School District 
Cherry Creek 5
Schools
School District
Cherry Creek 5
Elementary School
Creekside
Middle School
Liberty
High School
Grandview
Listing courtesy of 2415 Property Solutions Inc [email protected]


The content relating to real estate for sale in this Web site comes in part from the Internet Data eXchange ("IDX") program of METROLIST, INC., DBA RECOLORADO real estate listings held by brokers other than 2415 Property Solutions Inc are marked with the IDX Logo. This information is being provided for the consumers' personal, non-commercial use and may not be used for any other purpose. All information subject to change and should be independently verified.

Neighborhood & Commute
Source: Walkscore
Save
Ask
Tour
Hide
Share