Save
Ask
Tour
Hide
Share
$1,100,000
5 Days On Site

6785 S Crocker Way
Littleton, CO 80120

For Sale|Single Family Residence|Active
4
Beds
5
Total Baths
3
Full Baths
2
Partial Baths
4,726
SqFt
$233
/SqFt
1995
Built
Subdivision:
Windermere Ridge
County:
Arapahoe

Due to the health concerns created by Coronavirus we are offering personal 1-1 online video walkthough tours where possible.
Call Now: 303-359-9504
Is this the listing for you? We can help make it yours.
303-359-9504
6785 S Crocker Way6785 S Crocker Way6785 S Crocker Way6785 S Crocker Way
Save
Ask
Tour
Hide
Share

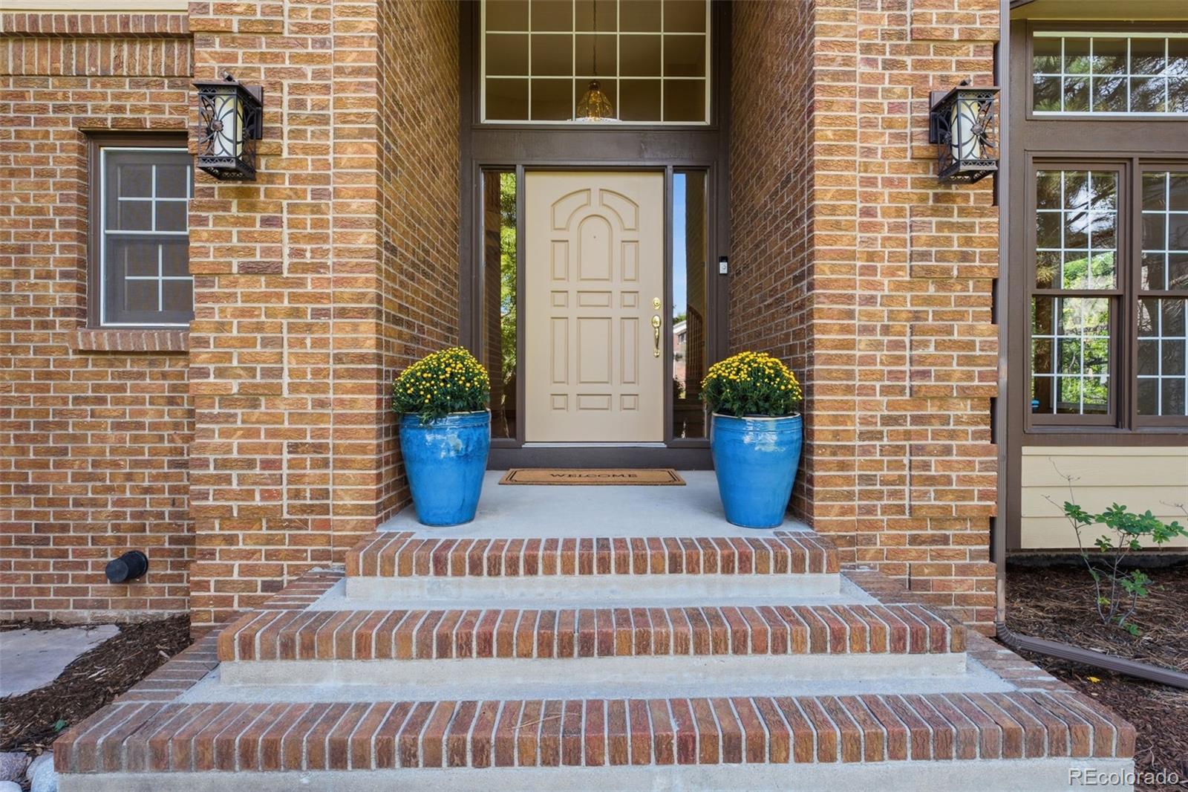
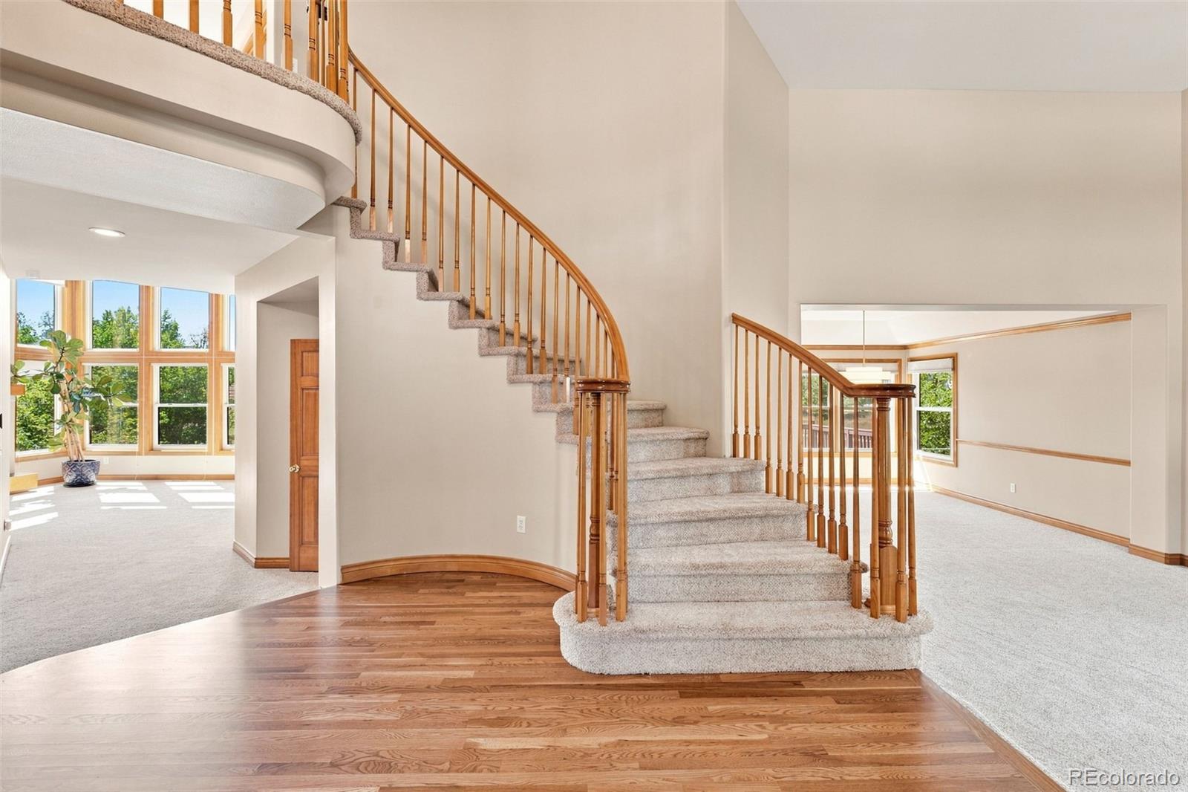
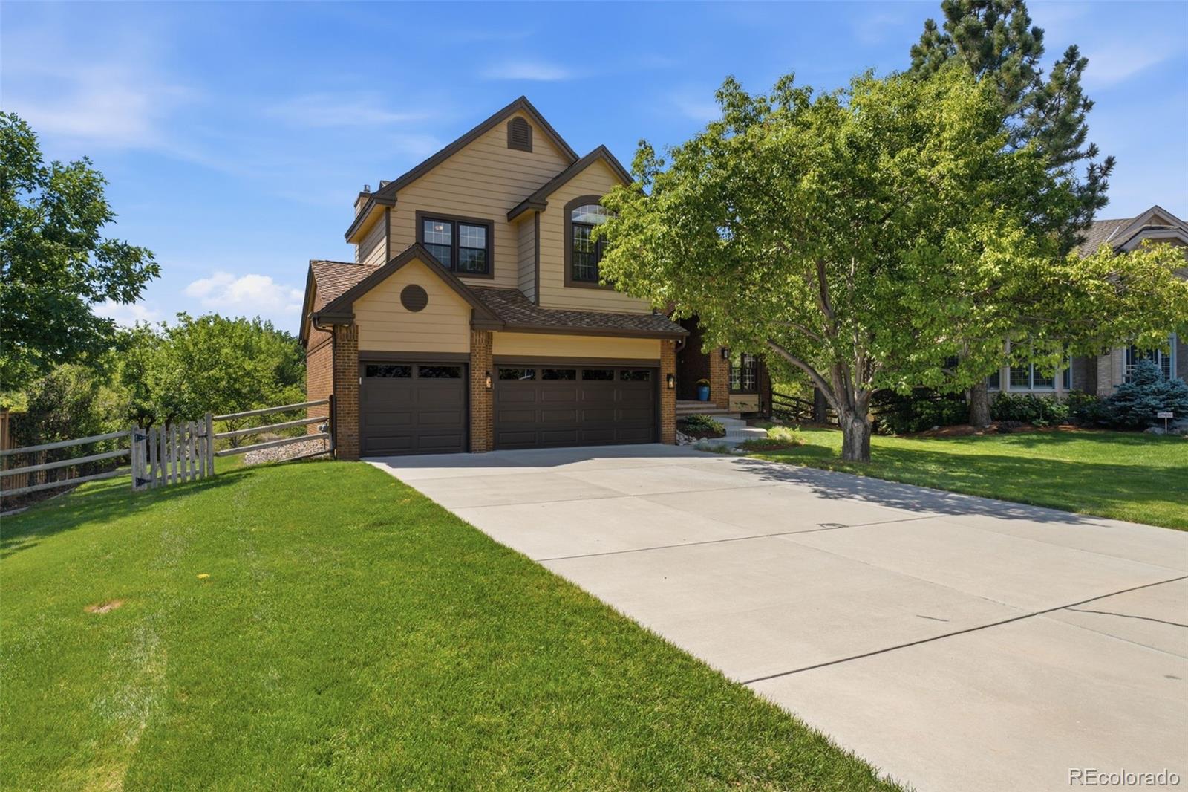
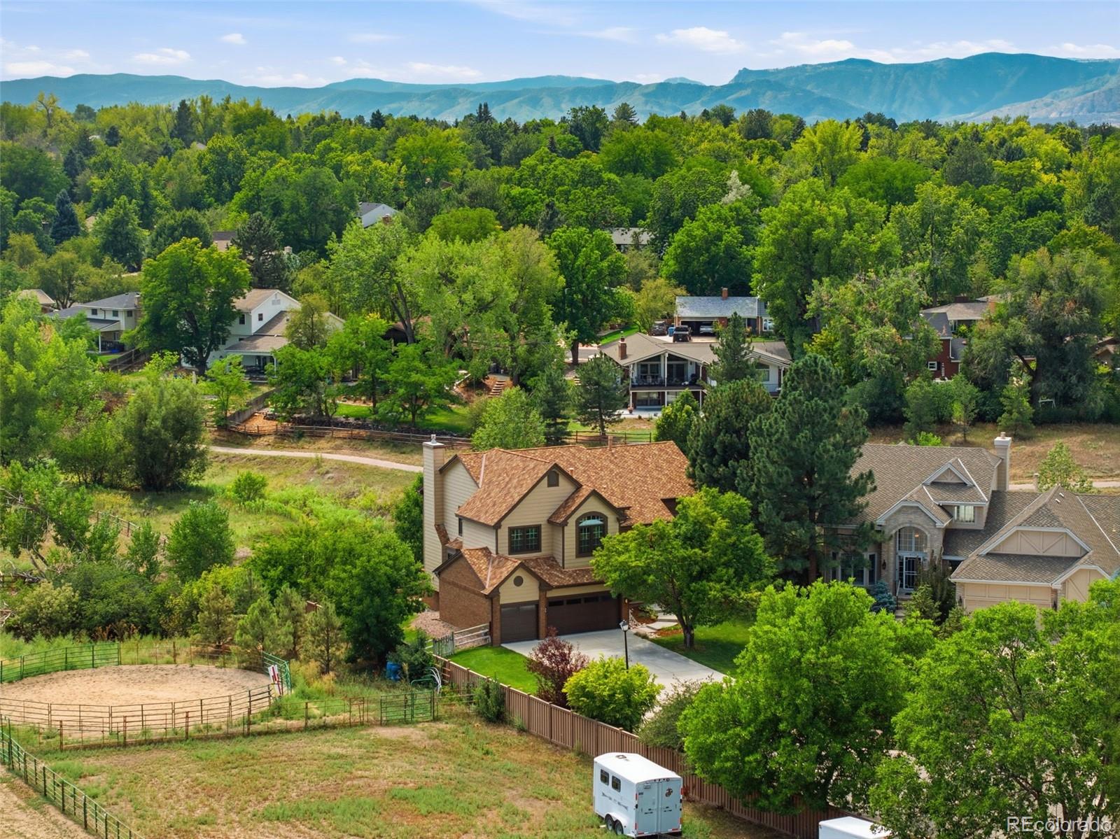
This stunning home is ideally located in the much sought after Windermere Ridge community, an enclave of 27 semi-custom homes. This is a rare opportunity to own in this exclusive neighborhood backing up to open space and the Lee Gulch Trail. Inside, you will find a light filled home with windows galore and newly refinished hardwood floors. The open kitchen flows into the family room and gives you access to a deck with amazing extended views to the south. The adjoining family room has soaring ceilings to the upper level and a fireplace. The formal dining room is large enough for a dinner party or holiday meals. In addition, the main floor has a living room, office with custom built in shelving, powder room and a mudroom/laundry located off of the three car garage. Ascend to the upper level to the primary suite with a fireplace, large private deck, two walk-in closets, dual sinks, separate bathtub, shower and an enclosed toilet. Two more bedrooms with two more bathrooms (one is ensuite) plus an additional bonus loft, perfect as a study center or TV/gaming hangout complete the upper level. Still need more space? Retreat to the walkout basement where you will find the second kitchen as well as a large entertainment area, 4th bedroom, bathroom and the utility room with extra storage. Escape to a private backyard oasis landscaped to blend with the open space with a covered patio, fully fenced yard, mature landscaping and a grassy lawn area. The attached three car garage gives you room to store your cars, toys and projects. Only 1 miles from Heritage High School in the coveted Littleton Public School system as well as being close to the Mineral Light Rail Station and Historic Downtown Littleton. This is a fantastic opportunity to own a true gem in the Littleton area.

Save
Ask
Tour
Hide
Share
Listing Snapshot
Price 
$1,100,000
Days On Site 
5 Days
Bedrooms 
4
Inside Area (SqFt) 
4,726 sqft
Total Baths 
5
Full Baths 
3
Partial Baths 
2
Lot Size 
0.28 Acres
Year Built 
1995
MLS® Number 
1727408
Status 
Active
Property Tax 
$9,487
HOA/Condo/Coop Fees 
$150 monthly
Sq Ft Source 
Public Records
Friends & Family
Recent Activity
2 hours agoListing updated with changes from the MLS®
2 hours agoStatus changed to Active
6 days agoListing first seen on site
General Features
Acres 
0.28
Attached Garage 
Yes
Direction Faces 
North
Garage 
Yes
Garage Spaces 
3
Levels 
Two
Parking 
ConcreteAttached
Parking Spaces 
3
Property Sub Type 
Single Family Residence
Security 
Carbon Monoxide Detector(s)Smoke Detector(s)
Sewer 
Public Sewer
SqFt Above 
3191
SqFt Below 
1535
SqFt Total 
4831
Water Source 
Public
Interior Features
Appliances 
CooktopDishwasherDisposalDouble OvenDryerMicrowaveRefrigeratorWasher
Basement 
Bath/StubbedFinishedWalk-Out Access
Cooling 
Ceiling Fan(s)Attic FanCentral Air
Fireplace 
Yes
Fireplace Features 
Master BedroomFamily RoomGas
Fireplaces 
2
Flooring 
CarpetVinylWood
Heating 
Forced Air
Interior 
Breakfast BarBuilt-in FeaturesCeiling Fan(s)Entrance FoyerGranite CountersHigh CeilingsKitchen IslandOpen FloorplanPantryTile CountersWalk-In Closet(s)
Laundry Features 
Sink
Window Features 
Window Coverings
Bathroom Full 
Level - UpperDescription - Two walk in closets, dual sinks, separate bathtub, shower and enclosed toilet
Bathroom Half 
Level - MainDescription - Powder bathroom
Bathroom Three Quarter 
Level - UpperDescription - Ensuite to bedroom
Bedroom 
Level - UpperDescription - Large suite with a private balcony and fireplace
Dining Room 
Level - MainDescription - Large window facing the south with coffered ceiling
Family Room 
Level - BasementDescription - Large open area with access to the backyard covered patio
Kitchen 
Level - MainDescription - Open to the family room with access to the patio
Laundry 
Level - MainDescription - Washer and dryer included with a utility sink and extra storage
Living Room 
Level - MainDescription - Beautiful sitting area at the entry way with high ceilings
Loft 
Level - UpperDescription - Large and sunny room overlooking the family room
Office 
Level - MainDescription - Built in shelving
Utility Room 
Level - BasementDescription - Extra storage with a work bench
Save
Ask
Tour
Hide
Share
Exterior Features
Construction Details 
BrickWood Siding
Exterior 
BalconyGarden
Fencing 
FencedFull
Lot Features 
Cul-De-SacLandscapedLevelMany TreesSprinklers In FrontSprinklers In Rear
Patio And Porch 
CoveredDeckPatio
Roof 
Other
Windows/Doors 
Window Coverings
Community Features
Association Fee 
$150.0
Association Fee Frequency 
Monthly
School District 
Littleton 6
Financing Terms Available 
CashConventionalVA Loan
Roads 
Paved
Schools
School District
Littleton 6
Elementary School
Little Raven
Middle School
Euclid
High School
Heritage
Listing courtesy of eXp Realty, LLC [email protected]


The content relating to real estate for sale in this Web site comes in part from the Internet Data eXchange ("IDX") program of METROLIST, INC., DBA RECOLORADO real estate listings held by brokers other than eXp Realty, LLC are marked with the IDX Logo. This information is being provided for the consumers' personal, non-commercial use and may not be used for any other purpose. All information subject to change and should be independently verified.

Neighborhood & Commute
Source: Walkscore
Save
Ask
Tour
Hide
Share