Save
Ask
Tour
Hide
Share
$778,500
5 Days On Site

7707 E Jamison Drive
Englewood, CO 80112

For Sale|Single Family Residence|Active
4
Beds
4
Total Baths
1
Full Bath
3
Partial Baths
2,681
SqFt
$290
/SqFt
1977
Built
Subdivision:
Willow Creek
County:
Arapahoe

Due to the health concerns created by Coronavirus we are offering personal 1-1 online video walkthough tours where possible.
Call Now: 303-359-9504
Is this the listing for you? We can help make it yours.
303-359-9504
Upcoming Open Houses
Due to COVID-19, we recommend you verify Open Houses before attending.
Sat, Sep 5, 10:00 AM - 12:00 PM
7707 E Jamison Drive7707 E Jamison Drive7707 E Jamison Drive7707 E Jamison Drive
Save
Ask
Tour
Hide
Share

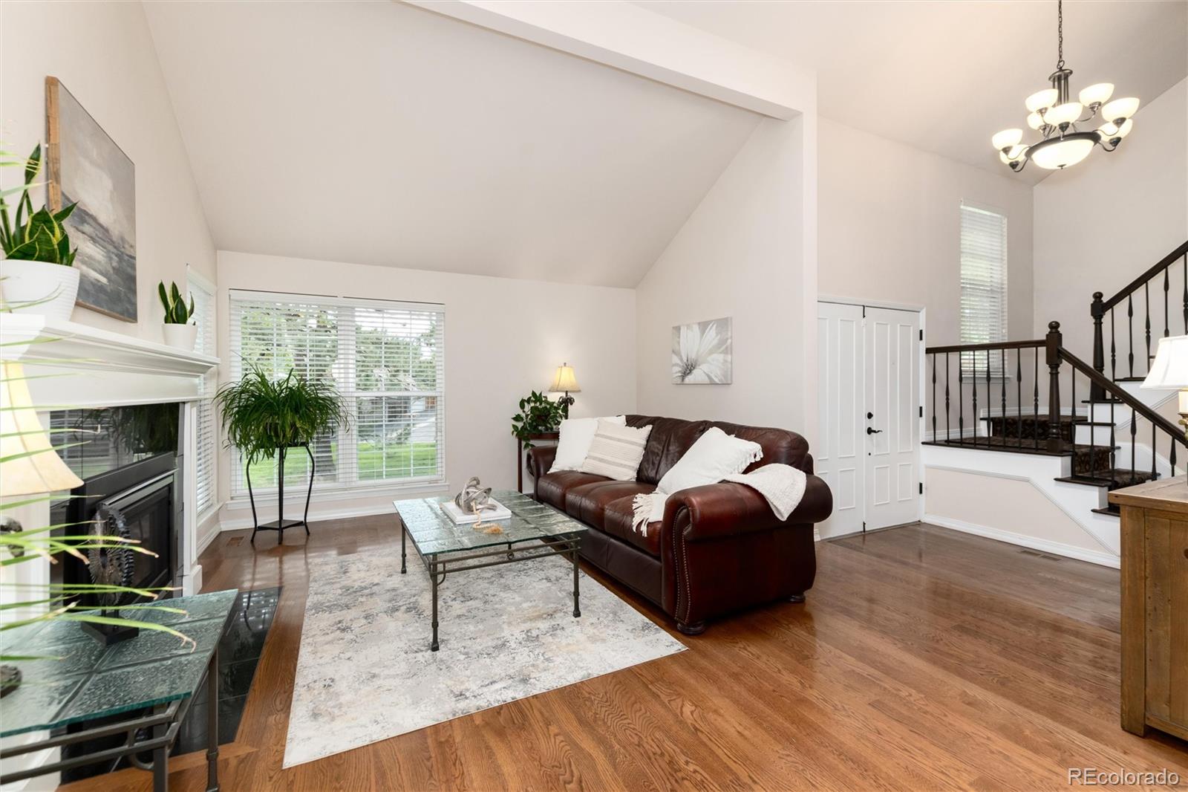
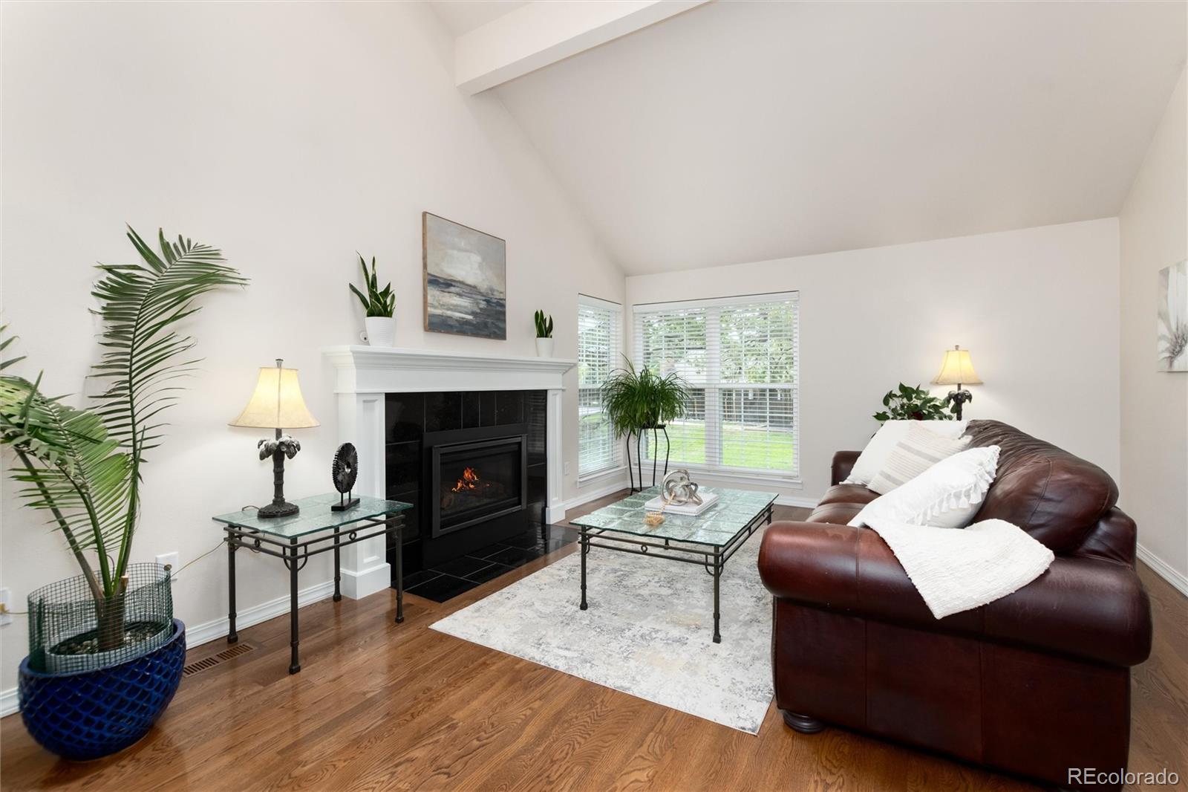
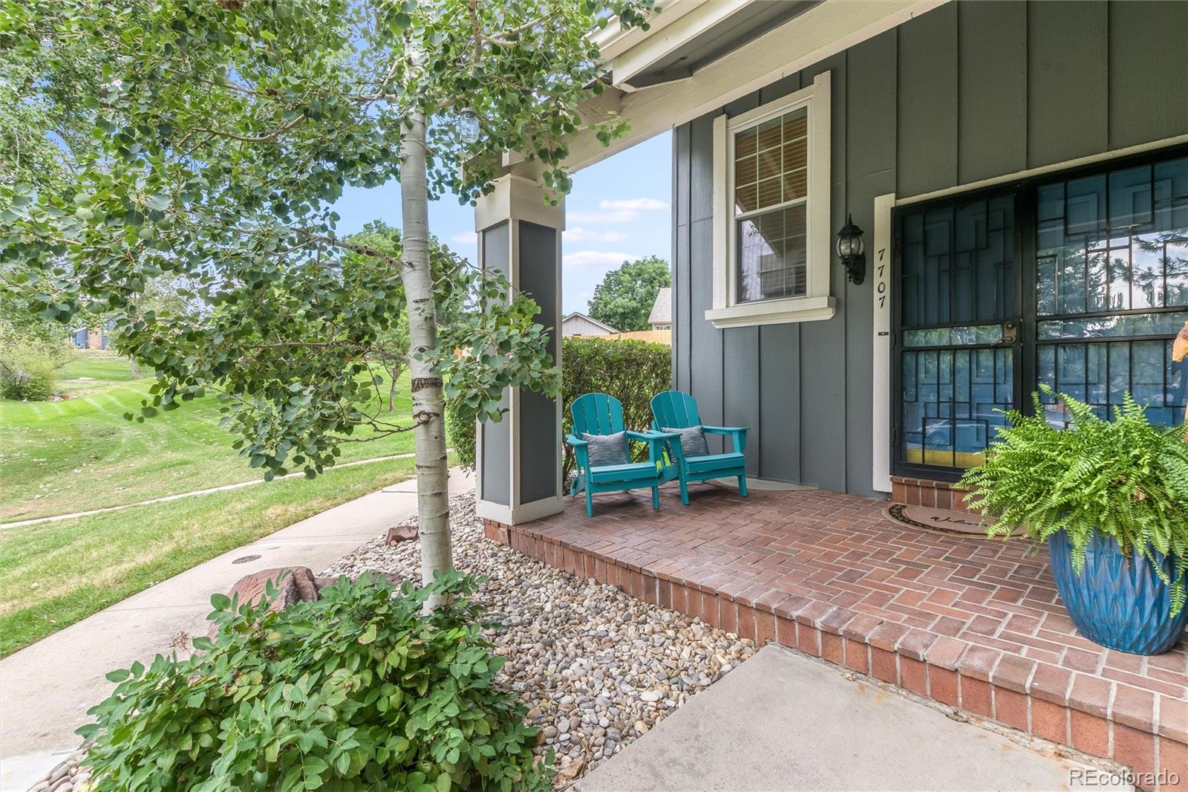
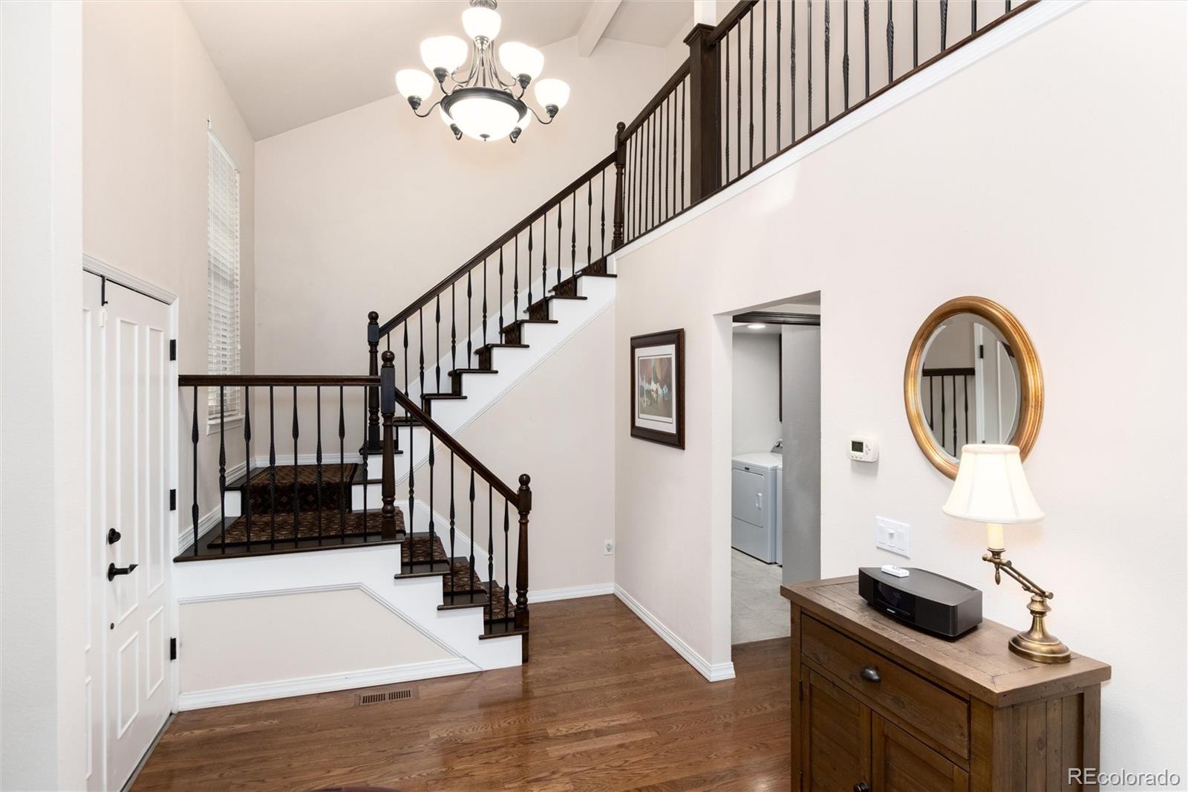
Welcome home to this updated Willow Creek patio home, where classic design meets effortless living against a backdrop of rolling, mature trees in the open space. From the moment guests step inside, they are greeted by rich wood floors and a striking staircase featuring custom wood treads and metal railings. The vaulted living room feels bright and airy thanks to skylights and newer windows, centered around an upgraded fireplace to keep winter evenings cozy. The main level flows seamlessly into a refreshed kitchen outfitted with warm wood cabinetry, granite countertops, and a central island—perfect for gathering around while cooking. Stepping outside, the private back deck features a retractable awning for shaded afternoon relaxing or evening grilling while taking in the serene greenbelt views without lifting a finger for upkeep. Upstairs, the private retreat includes a primary suite with a curbless walk-in shower and ample storage, alongside two additional bedrooms and a shared full hall bath. Downstairs, the finished lower level adds flexible living space with a fourth bedroom, a three-quarter bath, and a generous bonus room ready for a home office, gym, or game room. Beyond the front door, the Willow Creek community offers an incredible lifestyle complete with neighborhood parks, walking trails, a pool, tennis courts, playgrounds, and access to award-winning Cherry Creek Schools. With light rail, shopping, dining, and major highways just minutes away, and reasonable HOA fees covering snow removal, lawn care, trash, and amenities, this home offers the ideal low-maintenance balance for full-time living or an effortless lock-and-leave lifestyle. With extra parking by garage for guests.

Save
Ask
Tour
Hide
Share
Listing Snapshot
Price 
$778,500
Days On Site 
5 Days
Bedrooms 
4
Inside Area (SqFt) 
2,681 sqft
Total Baths 
4
Full Baths 
1
Partial Baths 
3
Lot Size 
0.07 Acres
Year Built 
1977
MLS® Number 
1726486
Status 
Active
Property Tax 
$4,976
HOA/Condo/Coop Fees 
$265.71 monthly
Sq Ft Source 
Public Records
Friends & Family
Recent Activity
5 hours agoListing updated with changes from the MLS®
6 days agoListing first seen on site
General Features
Acres 
0.07
Direction Faces 
West
Garage 
Yes
Garage Spaces 
2
Levels 
Two
Parking 
Concrete
Parking Spaces 
2
Pets 
Cats OKDogs OK
Property Condition 
Updated/Remodeled
Property Sub Type 
Single Family Residence
Security 
Carbon Monoxide Detector(s)Smoke Detector(s)
Sewer 
Public Sewer
SqFt Above 
1678
SqFt Below 
1003
SqFt Total 
2681
Utilities 
Natural Gas AvailableCable AvailableElectricity ConnectedNatural Gas Connected
Water Source 
Public
Interior Features
Appliances 
DishwasherDryerMicrowaveRangeRefrigeratorWasher
Basement 
FinishedFullInterior Entry
Cooling 
Attic FanCentral Air
Fireplace 
Yes
Fireplace Features 
GasGas LogLiving Room
Fireplaces 
1
Flooring 
CarpetTileWood
Heating 
Forced AirNatural Gas
Interior 
Built-in FeaturesEat-in KitchenGranite CountersHigh CeilingsKitchen IslandPantryVaulted Ceiling(s)
Window Features 
Double Pane WindowsSkylight(s)
Bathroom Full 
Level - UpperDescription - shared hall bath
Bathroom Half 
Level - MainDescription - powder room
Bathroom Three Quarter 
Level - BasementDescription - entry from bedroom & bonus family room
Bedroom 
Level - UpperDescription - wood Floors
Bonus Room 
Level - BasementDescription - storage room with shelving
Dining Room 
Level - MainDescription - spacious/wood floors
Family Room 
Level - MainDescription - cozy space off kitchen
Game Room 
Level - BasementDescription - has egress window
Kitchen 
Level - MainDescription - has island and pantry
Laundry 
Level - MainDescription - tile floors
Living Room 
Level - MainDescription - vaulted ceilings/wood floors/sky lights/fireplace
Save
Ask
Tour
Hide
Share
Exterior Features
Construction Details 
BrickFrameWood Siding
Exterior 
Private YardRain Gutters
Fencing 
FencedFull
Lot Features 
Cul-De-SacGreenbeltLevel
Patio And Porch 
DeckFront Porch
Roof 
Composition
Windows/Doors 
Double Pane WindowsSkylight(s)
Community Features
Association Amenities 
ClubhousePlaygroundPoolTennis Court(s)Trail(s)
Association Dues 
265.71
Financing Terms Available 
CashConventionalFHAVA Loan
HOA Fee Frequency 
Monthly
Roads 
Paved
School District 
Cherry Creek 5
Schools
School District
Cherry Creek 5
Elementary School
Willow Creek
Middle School
Campus
High School
Cherry Creek
Listing courtesy of Compass - Denver [email protected]


The content relating to real estate for sale in this Web site comes in part from the Internet Data eXchange ("IDX") program of METROLIST, INC., DBA RECOLORADO real estate listings held by brokers other than Compass - Denver are marked with the IDX Logo. This information is being provided for the consumers' personal, non-commercial use and may not be used for any other purpose. All information subject to change and should be independently verified.

Neighborhood & Commute
Source: Walkscore
Save
Ask
Tour
Hide
Share