Save
Ask
Tour
Hide
Share
$850,000
4 Days On Site

20253 E Euclid Place
Aurora, CO 80016

For Sale|Single Family Residence|Active
4
Beds
4
Total Baths
1
Full Bath
3
Partial Baths
3,026
SqFt
$281
/SqFt
2002
Built
Subdivision:
Greenfield Estates
County:
Arapahoe

Due to the health concerns created by Coronavirus we are offering personal 1-1 online video walkthough tours where possible.
Call Now: 303-359-9504
Is this the listing for you? We can help make it yours.
303-359-9504
20253 E Euclid Place20253 E Euclid Place20253 E Euclid Place20253 E Euclid Place
Save
Ask
Tour
Hide
Share

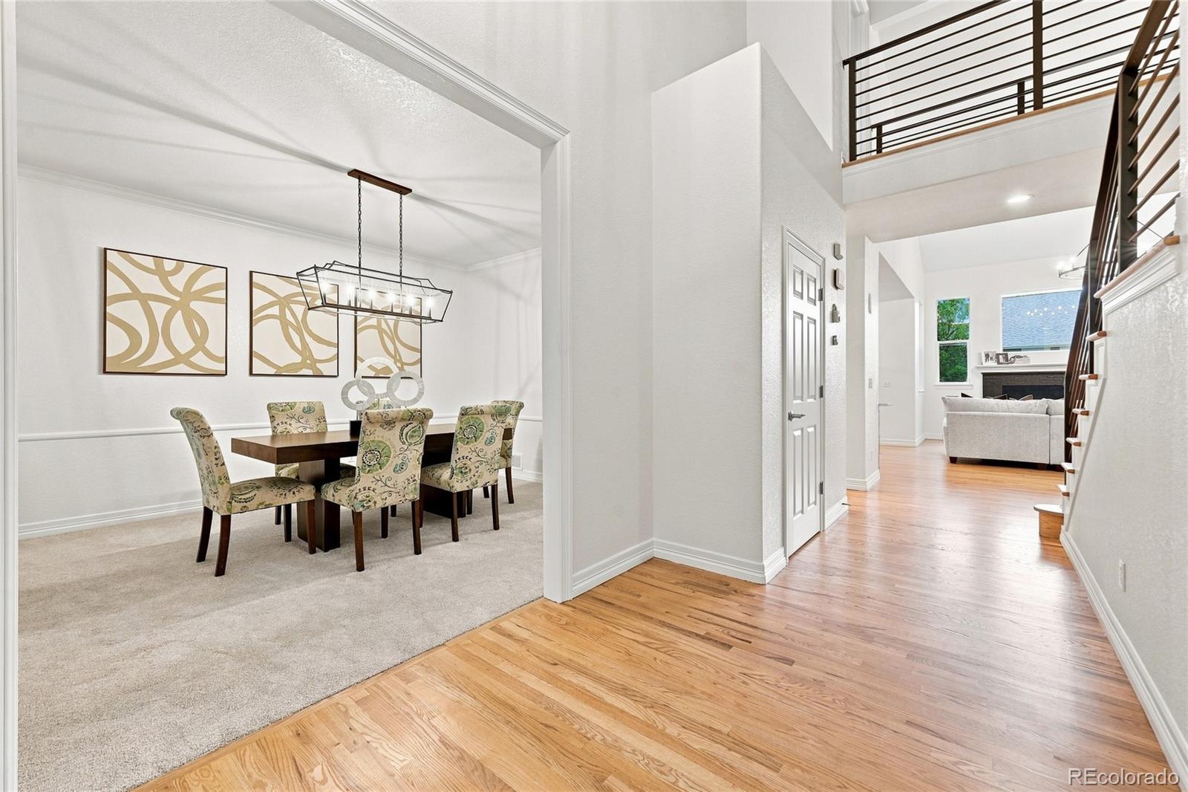
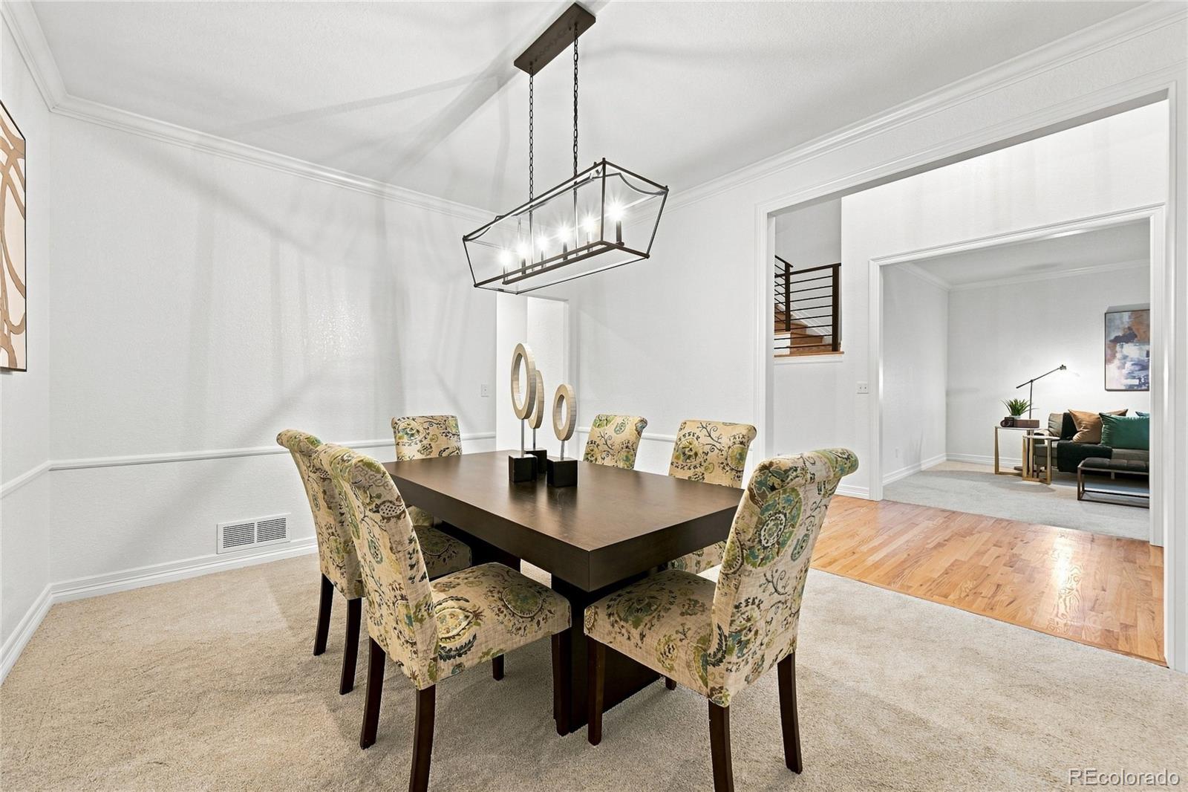
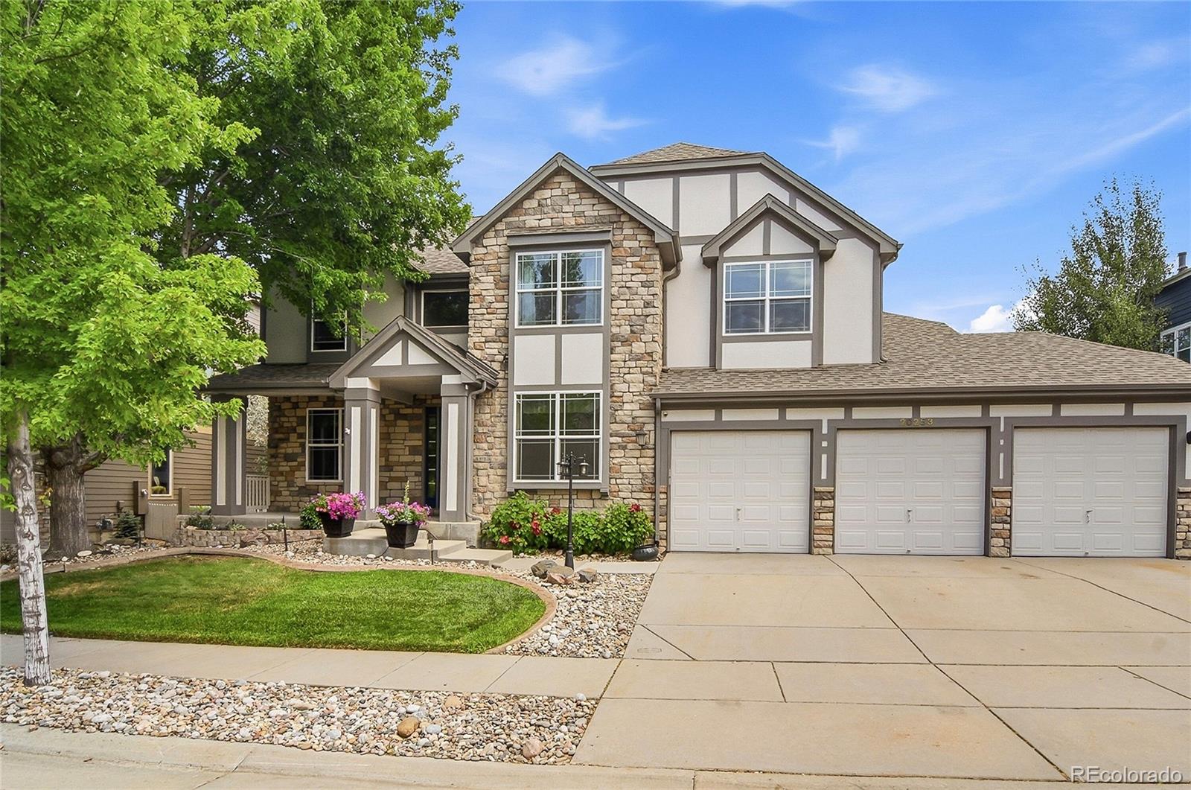
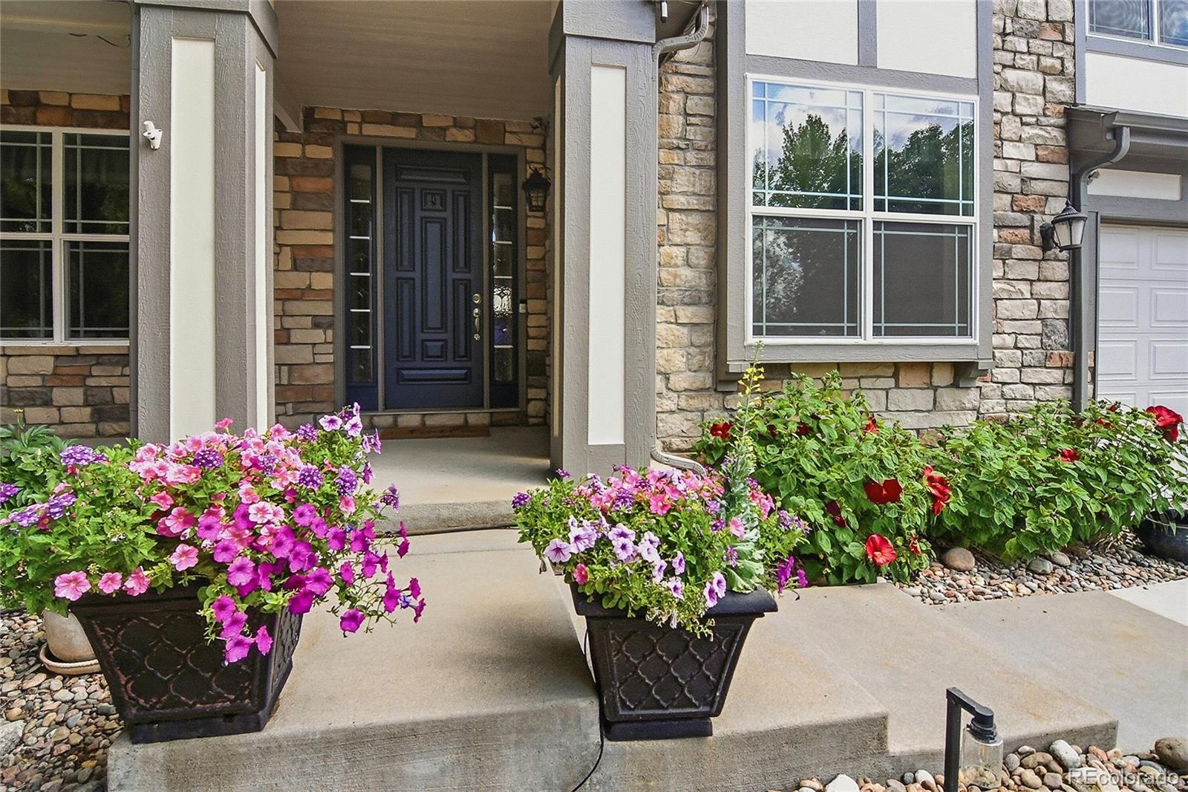
Welcome to this beautifully updated four-bedroom, four-bathroom home in the highly desirable Greenfield Estates! Lovingly maintained by the original owners, this exceptional home offers a rare four-car garage, a park-like backyard, and thoughtful updates throughout. A charming front porch welcomes you inside, where newly refinished hardwood floors, fresh interior paint, new carpet, updated lighting, and a beautiful new banister and railing create a fresh, move-in-ready feel. The main level offers formal living and dining rooms, a private office, and an open-concept family room with soaring ceilings and a cozy fireplace. The spacious eat-in kitchen features freshly painted cabinetry, new hardware, abundant storage, a large center island with seating, and included appliances. Upstairs, retreat to the generous primary suite featuring a beautifully remodeled five-piece bathroom highlighted by a luxurious oversized walk-in shower, dual vanities, and a large walk-in closet. Three additional bedrooms complete the upper level, including one with a private en-suite bathroom, while the remaining bedrooms share a connecting full bath. The garden-level basement offers incredible natural light and is ready for your vision, with plenty of space to add a recreation room, gym, theater, or additional living space. Outside is where this home truly shines! Enjoy a private, park-like backyard surrounded by mature landscaping with a spacious deck, patio, and lush lawn—perfect for entertaining, summer barbecues, or relaxing at the end of the day. Greenfield residents enjoy miles of trails, parks, a clubhouse, community pool, tennis courts, Cherry Creek pathways, and access to award-winning Cherry Creek Schools, including Grandview High School. Conveniently located near Southlands, E-470, DIA, and DTC. A rare opportunity in Greenfield Estates!

Save
Ask
Tour
Hide
Share
Listing Snapshot
Price 
$850,000
Days On Site 
4 Days
Bedrooms 
4
Inside Area (SqFt) 
3,026 sqft
Total Baths 
4
Full Baths 
1
Partial Baths 
3
Lot Size 
0.2 Acres
Year Built 
2002
MLS® Number 
1716999
Status 
Active
Property Tax 
$6,913
HOA/Condo/Coop Fees 
$80 monthly
Sq Ft Source 
Public Records
Friends & Family
Recent Activity
2 days agoListing updated with changes from the MLS®
4 days agoListing first seen on site
General Features
Acres 
0.2
Attached Garage 
Yes
Garage 
Yes
Garage Spaces 
4
Levels 
Two
Parking 
TandemAttached
Parking Spaces 
4
Property Condition 
Updated/Remodeled
Property Sub Type 
Single Family Residence
Security 
Carbon Monoxide Detector(s)Smoke Detector(s)
Sewer 
Public Sewer
SqFt Above 
3026
SqFt Total 
4614
Utilities 
Cable AvailableElectricity AvailableNatural Gas Available
Water Source 
Public
Interior Features
Appliances 
CooktopDishwasherDisposalDouble OvenRefrigerator
Basement 
Unfinished
Cooling 
Ceiling Fan(s)Central Air
Fireplace 
Yes
Fireplace Features 
Family Room
Fireplaces 
1
Flooring 
CarpetTileWood
Heating 
Forced Air
Interior 
Breakfast BarCeiling Fan(s)Eat-in KitchenEntrance FoyerGranite CountersHigh CeilingsKitchen IslandOpen FloorplanPantryVaulted Ceiling(s)Walk-In Closet(s)
Laundry Features 
SinkIn Unit
Window Features 
Double Pane Windows
Bathroom Full 
Dimensions - 5 x 11Level - UpperDescription - Connecting bedrooms three and four, this shared bathroom offers a convenient layout with a spacious double vanity, plenty of counter space, ample storage, and a shower/tub combination. Direct access from both bedrooms makes busy mornings a breeze.
Bathroom Half 
Dimensions - 5 x 5.5Level - MainDescription - A powder bathroom is perfectly placed on the main level, ideal for guest use when entertaining.
Bathroom Three Quarter 
Dimensions - 5 x 8Level - UpperDescription - The private en-suite bathroom offers a spacious vanity with plenty of counter space and storage, along with a convenient walk-in shower. Direct access from bedroom two adds an extra layer of privacy and everyday convenience.
Bedroom 
Dimensions - 16 x 14Level - UpperDescription - Bedroom two offers plenty of space to make your own, along with brand-new carpet, fresh paint and great natural light. The added bonus of a private en-suite bathroom would also make this room ideal for guests or multi-generational living.
Dining Room 
Dimensions - 14 x 10Level - MainDescription - Just off the kitchen, the bright breakfast nook offers the perfect spot for casual meals, morning coffee, or gathering with family and friends. Brand-new lighting adds a modern touch, while the sliding glass door provides easy access to the deck, patio, and backyard oasis, making indoor to outdoor entertaining seamless.
Family Room 
Dimensions - 16 x 20Level - MainDescription - The spacious family room is anchored by a charming fireplace, creating a cozy focal point for relaxing or gathering with friends and family. Soaring ceilings, oversized windows, a brand-new light fixture, and fresh paint keep the space feeling bright and airy. The open concept layout flows seamlessly into the kitchen and breakfast nook, making this space perfect for both everyday living and entertaining.
Kitchen 
Dimensions - 14 x 11Level - MainDescription - The spacious eat-in kitchen is ready to impress with freshly painted cabinetry, new hardware, spacious countertops, and plenty of storage and prep space. A large island provides additional seating and makes entertaining a breeze, while the open layout flows seamlessly into the dining area and main living space. Large windows and a door providing access to the backyard, bring in plenty of natural light and create a bright and welcoming heart of the home. Plus, all appliances are included with the home...talk about move-in ready!
Laundry 
Dimensions - 12 x 7Level - MainDescription - The laundry room completes the main level, conveniently located near the garage. Enjoy the additional cabinetry for storage needs, and a utility sink. This space is ready to tackle any mess that may come your way!
Living Room 
Dimensions - 12 x 14Level - MainDescription - Also located off the entry, the living room offers a bright and welcoming space with brand-new carpet, fresh paint and a large window that fills the room with natural light. The spacious layout provides plenty of flexibility for your favorite furniture arrangement, making it a great spot to relax, gather, or entertain.
Office 
Dimensions - 11.5 x 13Level - MainDescription - A dedicated office on the main level offers a quiet and comfortable place to work from home, study, or tackle your daily to-do list. French doors provide added privacy while still keeping the space connected to the main living areas, and brand-new carpet and fresh paint give it a clean, move-in-ready feel.
Save
Ask
Tour
Hide
Share
Exterior Features
Construction Details 
Wood Siding
Exterior 
Private Yard
Fencing 
FencedFull
Lot Features 
LandscapedLevelMany TreesSprinklers In FrontSprinklers In Rear
Patio And Porch 
DeckFront PorchPatio
Roof 
Shingle
Windows/Doors 
Double Pane Windows
Community Features
Association Amenities 
ClubhouseParkPlaygroundPond SeasonalTennis Court(s)Trail(s)
Association Dues 
80
Financing Terms Available 
CashConventionalFHAVA Loan
HOA Fee Frequency 
Monthly
Roads 
Paved
School District 
Cherry Creek 5
Schools
School District
Cherry Creek 5
Elementary School
Rolling Hills
Middle School
Falcon Creek
High School
Grandview
Listing courtesy of EXIT Realty DTC, Cherry Creek, Pikes Peak. [email protected]


The content relating to real estate for sale in this Web site comes in part from the Internet Data eXchange ("IDX") program of METROLIST, INC., DBA RECOLORADO real estate listings held by brokers other than EXIT Realty DTC, Cherry Creek, Pikes Peak. are marked with the IDX Logo. This information is being provided for the consumers' personal, non-commercial use and may not be used for any other purpose. All information subject to change and should be independently verified.

Neighborhood & Commute
Source: Walkscore
Save
Ask
Tour
Hide
Share