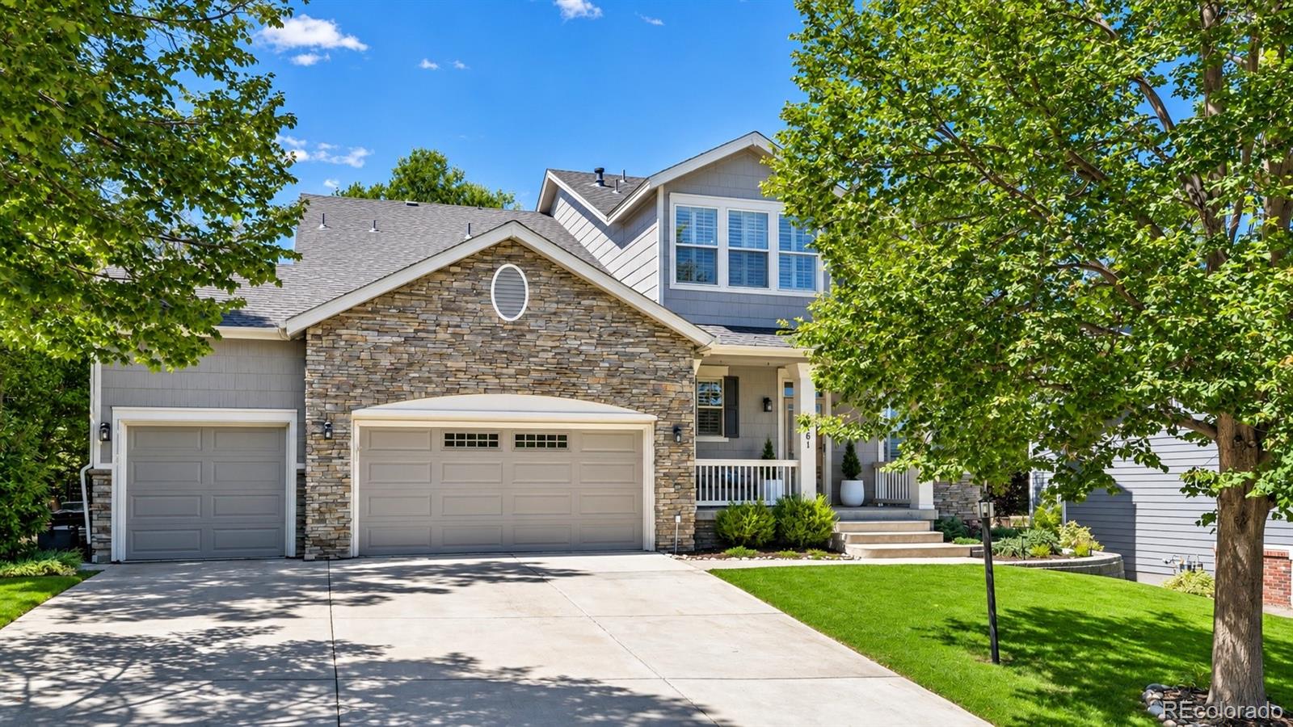
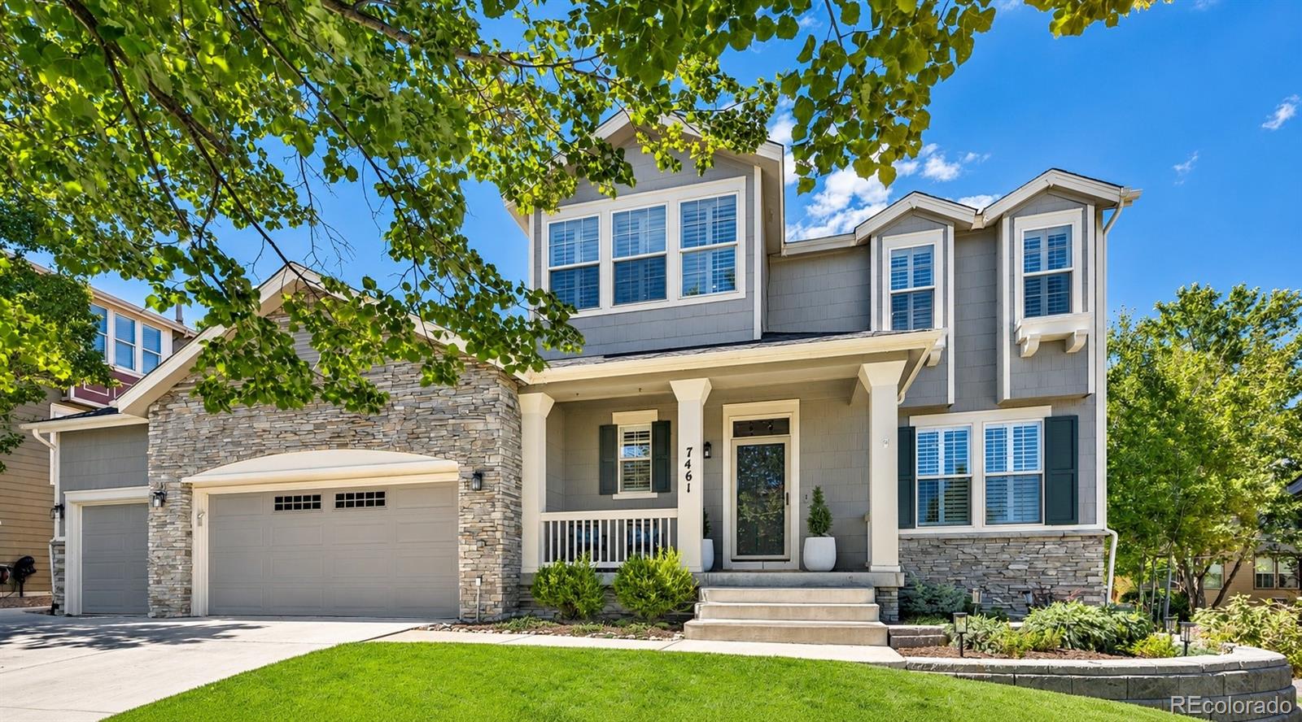
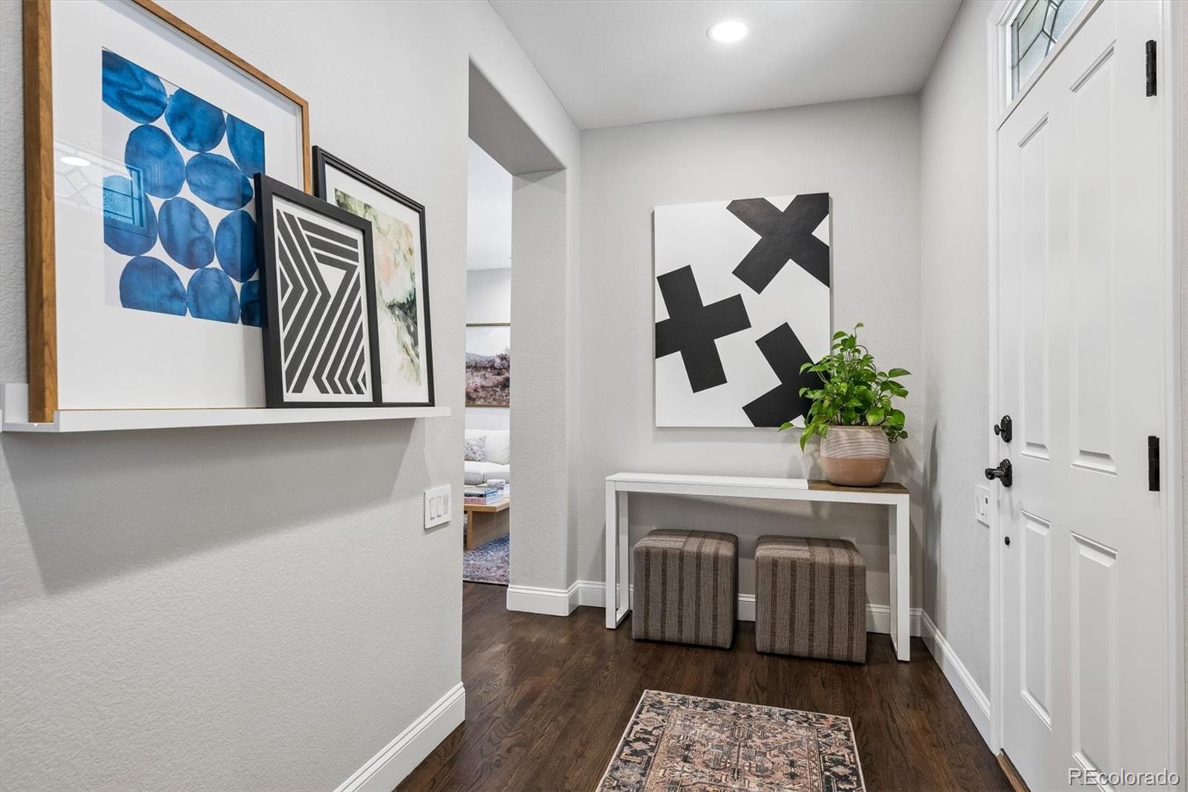
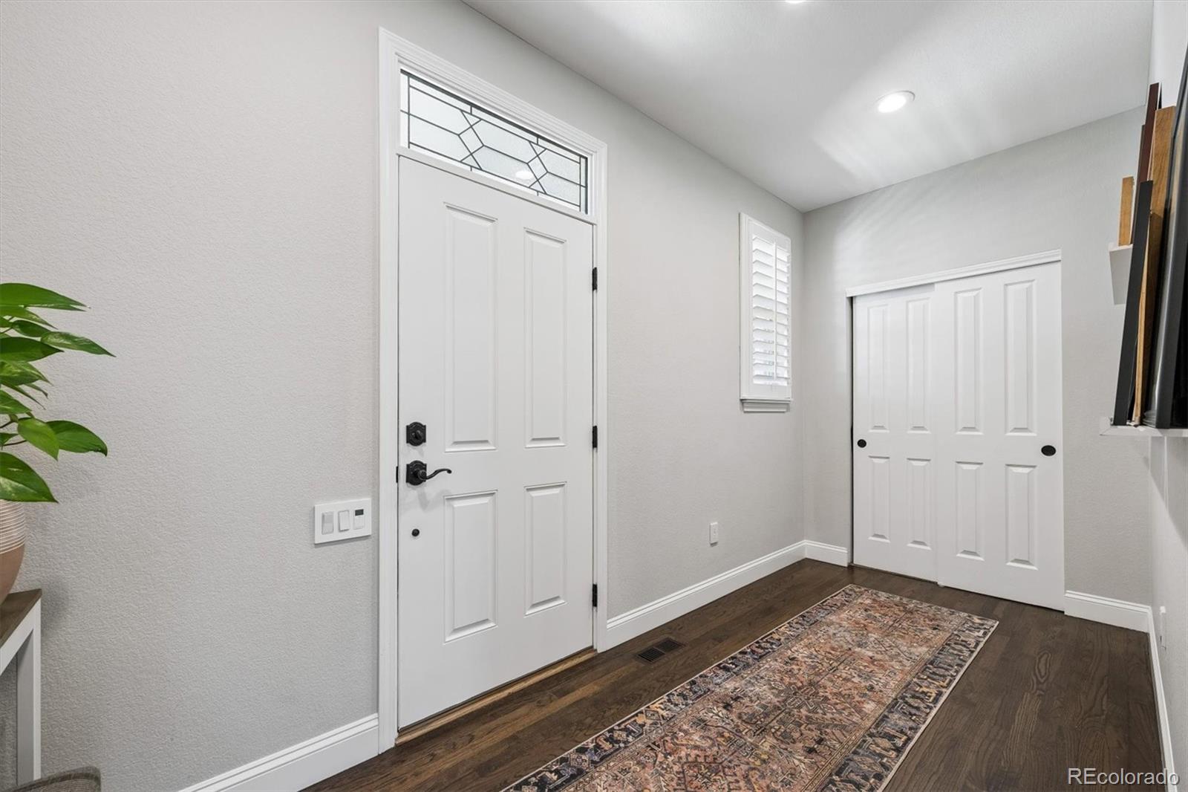
Beautifully updated and move-in ready, 7461 S Lee Way is tucked away on a quiet hammerhead street at the very back of the desirable gated community of Meadows Sanctuary. With virtually no through traffic, this special location offers exceptional privacy, mature surroundings, and the welcoming feel of a close-knit neighborhood. Inside, high-quality, timeless transitional finishes feel current and built to last. Soaring 9-foot ceilings and abundant natural light enhance the sense of openness, while new hardwood flooring flows throughout the main and upper levels. The remodeled kitchen features white shaker cabinetry and natural dolomite countertops with a 2½-inch mitered edge. The kitchen opens to a spacious family room featuring a gas fireplace with custom stone surround, built-in shelving, and a dedicated media wall for a large-screen TV. The main level also includes a light-filled living room, elegant dining room, private office, powder room, mudroom, and spacious laundry room with heated floors. Upstairs, the expansive primary suite is a true retreat, with bay windows highlighting mountain views, a five-piece bath with heated floors, and an enormous walk-in closet. Two additional large bedrooms each enjoy an en-suite baths, while an open loft provides flexible space for a second office, playroom, or additional living area. The finished basement feels like a natural extension of the home thanks to high ceilings and impressive proportions. A huge family/rec room features a substantial wet bar, while an oversized bedroom suite offers privacy with a walk-in closet and bath featuring a steam shower. Outside, updated landscaping creates wonderful curb appeal and a low-maintenance setting. A large new concrete patio extends the living space outdoors with room for dining, entertaining, or relaxing. Don’t miss the opportunity to own one of Meadows Sanctuary’s most desirable floor plans—offering exceptional space, functionality, and effortless flow across all three levels.
Listing Snapshot
Inside Area (SqFt)
4,350 sqft
HOA/Condo/Coop Fees
$195 monthly
Sq Ft Source
Public Records
Recent Activity
| 2 hours ago | | Listing updated with changes from the MLS® |
| 2 hours ago | | Status changed to Active |
| 4 days ago | | Listing first seen on site |
General Features
Foundation
Concrete PerimeterSlab
Parking
ConcreteStorageAttached
Property Condition
Updated/Remodeled
Property Sub Type
Single Family Residence
Security
Smoke Detector(s)
Utilities
Natural Gas AvailableElectricity ConnectedNatural Gas Connected
Interior Features
Appliances
Bar FridgeDishwasherDisposalDouble OvenDryerGas Water HeaterRange HoodRefrigeratorWasherWine Cooler
Basement
Sump PumpFinishedPartial
Cooling
Ceiling Fan(s)Central Air
Fireplace Features
Family Room
Interior
Ceiling Fan(s)Entrance FoyerHigh CeilingsKitchen IslandOpen FloorplanSmart ThermostatStone CountersWalk-In Closet(s)Wet Bar
Window Features
Bay Window(s)Double Pane WindowsWindow Coverings
Bathroom Full
Dimensions - 10 x 5Level - UpperDescription - Private en-suite bath with convenient tub/shower combination
Bathroom Half
Dimensions - 6 x 4Level - MainDescription - Updated main-floor powder room with new vanity
Bathroom Three Quarter
Dimensions - 12 x 7Level - UpperDescription - Private en-suite bath with double vanity and updated step-in shower
Bedroom
Dimensions - 13 x 11Level - UpperDescription - Generously sized bedroom with plantation shutters, ceiling fan, reach-in closet and mountain views
Dining Room
Dimensions - 14 x 11Level - MainDescription - Elegant dining space with new chandelier and decorative ceiling picture-frame molding
Family Room
Dimensions - 23 x 15Level - BasementDescription - Spacious lower-level living area with kitchenette/wet bar—ideal for entertaining, movie nights or a separate hangout space
Kitchen
Dimensions - 14 x 13Level - MainDescription - Beautifully updated with new cabinetry, mitered 2 1/2" dolomite countertops and new double gas oven
Laundry
Dimensions - 13 x 9Level - MainDescription - Exceptionally spacious laundry room with room for washer and dryer (included), second refrigerator and more; featuring heated tile floors, cabinetry, and access to backyard
Living Room
Dimensions - 13 x 11Level - MainDescription - Bright, east-facing living room with abundant natural light and plantation shutters; open to the dining room for easy entertaining
Loft
Dimensions - 15 x 14Level - UpperDescription - Huge, versatile loft area with plantation shutters and ceiling fan—ideal as a second living area, media room or flex space
Mud Room
Dimensions - 10 x 6Level - MainDescription - Functional mudroom with utility sink, storage closet and convenient laundry chute from the primary bath
Office
Dimensions - 12 x 11Level - MainDescription - Private main-floor office with abundant windows and natural light
Exterior Features
Construction Details
BrickFrameWood Siding
Lot Features
Sprinklers In FrontSprinklers In Rear
Patio And Porch
CoveredFront PorchPatio
Road Frontage
Private Road
Windows/Doors
Bay Window(s)Double Pane WindowsWindow Coverings
Community Features
Association Amenities
Gated
Association Fee Frequency
Monthly
School District
Jefferson County R-1
Financing Terms Available
CashConventionalFHAVA Loan
Schools
School DistrictJefferson County R-1
Elementary SchoolUte Meadows
Listing courtesy of RE/MAX Professionals
[email protected]

The content relating to real estate for sale in this Web site comes in part from the Internet Data eXchange ("IDX") program of METROLIST, INC., DBA RECOLORADO real estate listings held by brokers other than RE/MAX Professionals are marked with the IDX Logo. This information is being provided for the consumers' personal, non-commercial use and may not be used for any other purpose. All information subject to change and should be independently verified.
Source: Walkscore