Save
Ask
Tour
Hide
Share
$645,000
17 Days On Site

13446 Broad Wing Drive
Parker, CO 80134

For Sale|Single Family Residence|Active Under Contract
4
Beds
3
Total Baths
3
Full Baths
2,896
SqFt
$223
/SqFt
2022
Built
Subdivision:
Meadowlark
County:
Douglas

Due to the health concerns created by Coronavirus we are offering personal 1-1 online video walkthough tours where possible.
Call Now: 303-359-9504
Is this the listing for you? We can help make it yours.
303-359-9504
13446 Broad Wing Drive13446 Broad Wing Drive13446 Broad Wing Drive13446 Broad Wing Drive
Save
Ask
Tour
Hide
Share

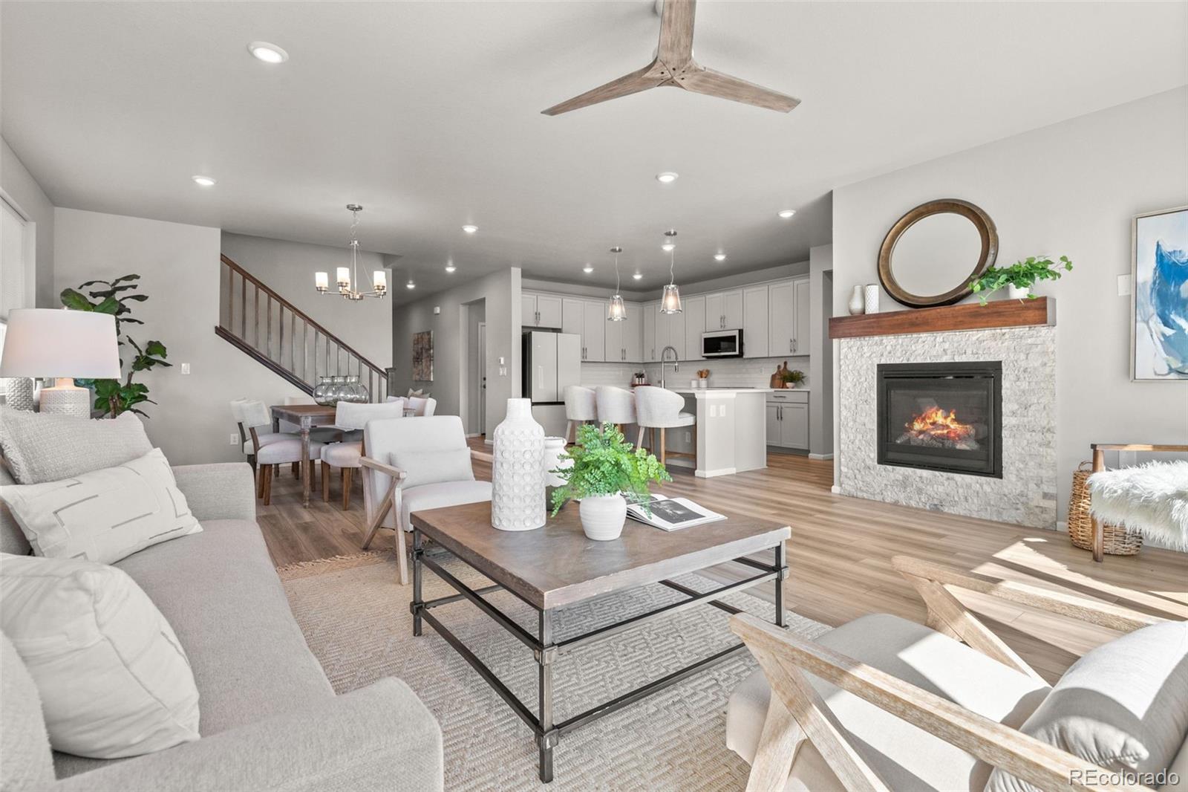
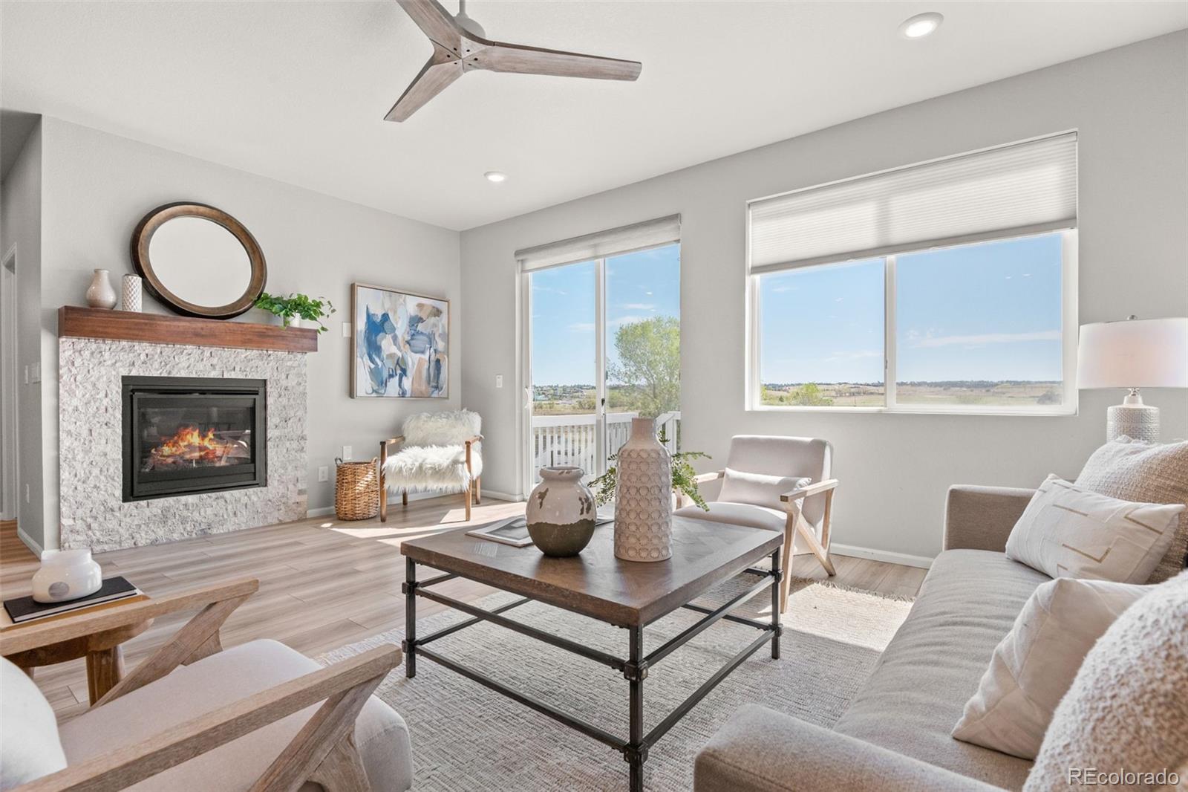
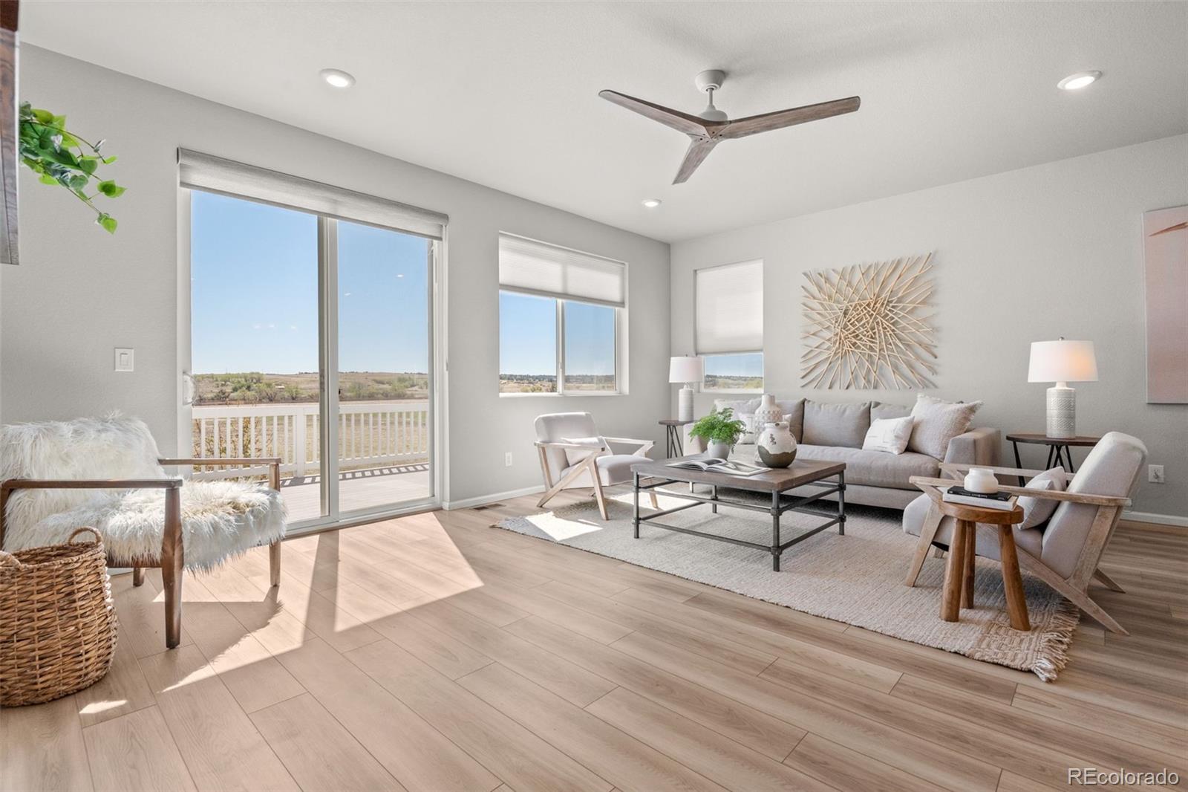
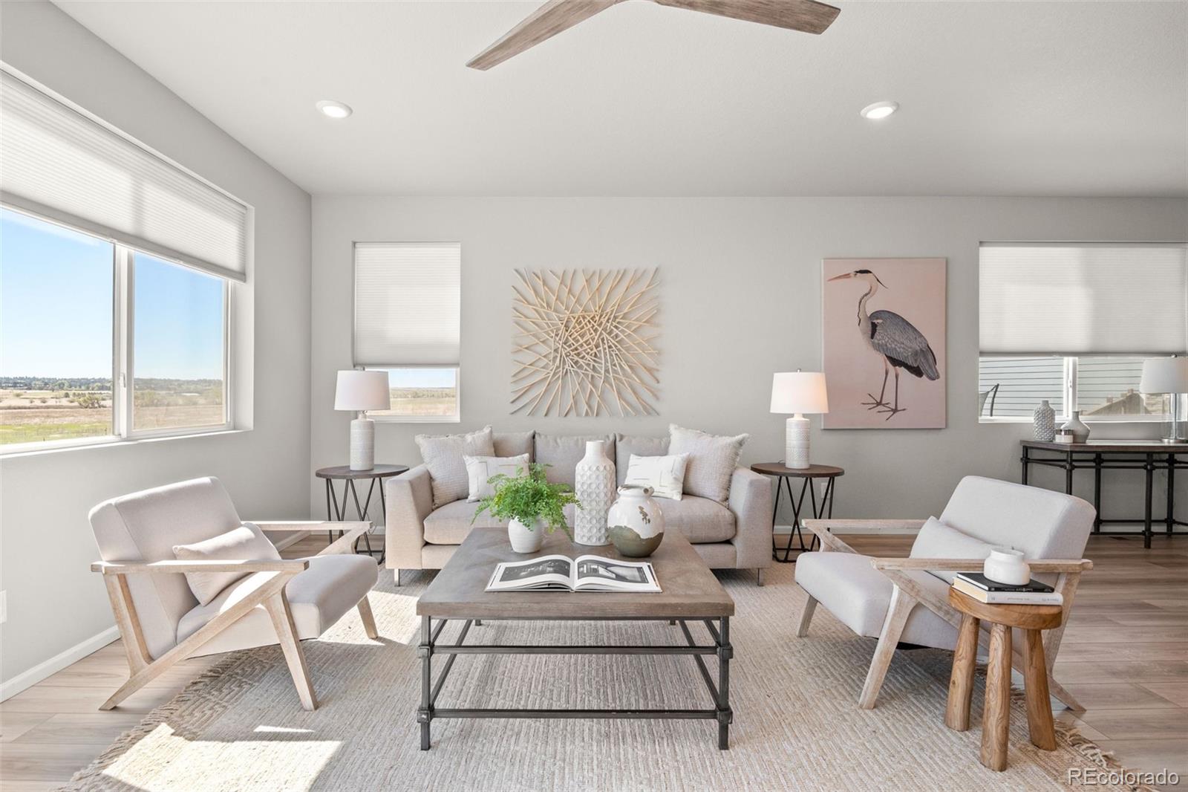
Experience one of the best values in Douglas County with this beautifully maintained, truly move-in ready Meadowlark home backing to open space. Thoughtfully completed with professionally xeriscape low maintenance outdoor living spaces and other finished touches that become additional expenses after purchasing a new build, this like-new home offers exceptional value and convenience from day one. the home combines modern finishes, flexible living spaces, and peaceful outdoor surroundings to create the perfect balance of comfort, style, and everyday functionality. From the moment you walk in, the expansive open space views create a welcoming atmosphere that instantly feels like home. The spacious living room flows seamlessly into the dining area and kitchen, creating the perfect setting for both entertaining and everyday living. The kitchen is beautifully finished with quartz countertops, upgraded cabinetry, modern white appliances, a walk-in pantry, and large center island with breakfast bar seating. The main level also includes a private office, full bathroom, and a bedroom perfect for guests or flexible workspace needs. Upstairs, the luxurious primary suite offers peaceful open space views, a spa-inspired bath, and oversized walk-in closet. Two generously sized secondary bedrooms and bathroom are complemented by a spacious loft/family room and convenient laundry room. The unfinished basement provides endless potential for future expansion or additional living areas tailored to your needs. Step outside to a backyard designed for true Colorado living. The xeriscape yard offers low-maintenance beauty, exceptional privacy, and uninterrupted open space behind the home. Whether enjoying sunrises on the deck or entertaining guests in the evenings this outdoor setting is designed to be enjoyed year-round. Located close to parks, trails, and top-rated schools, this move-in ready home delivers exceptional value, modern comfort, and a rare opportunity not-to-miss.

Save
Ask
Tour
Hide
Share
Listing Snapshot
Price 
$645,000
Days On Site 
17 Days
Bedrooms 
4
Inside Area (SqFt) 
2,896 sqft
Total Baths 
3
Full Baths 
3
Partial Baths 
N/A
Lot Size 
0.19 Acres
Year Built 
2022
MLS® Number 
1509897
Status 
Active Under Contract
Property Tax 
$6,855
HOA/Condo/Coop Fees 
$110 monthly
Sq Ft Source 
Public Records
Friends & Family
Recent Activity
2 weeks agoListing updated with changes from the MLS®
2 weeks agoStatus changed to Active Under Contract
3 weeks agoListing first seen on site
General Features
Acres 
0.19
Attached Garage 
Yes
Direction Faces 
West
Garage 
Yes
Garage Spaces 
3
Green Energy Efficient 
ThermostatWater HeaterWindows
Levels 
Two
Parking 
Attached
Parking Spaces 
3
Pets 
Cats OKDogs OK
Property Sub Type 
Single Family Residence
Security 
Carbon Monoxide Detector(s)Smoke Detector(s)
Sewer 
Public Sewer
SqFt Above 
2896
SqFt Total 
4256
Style 
Traditional
Water Source 
Public
Interior Features
Appliances 
OvenCooktopDishwasherDisposalDryerMicrowaveRefrigeratorSelf Cleaning OvenTankless Water HeaterWasher
Basement 
Sump PumpUnfinished
Cooling 
Ceiling Fan(s)Central Air
Electric 
220 Volts
Fireplace 
Yes
Fireplace Features 
Living Room
Fireplaces 
1
Flooring 
CarpetLaminateTile
Furnished 
Unfurnished
Heating 
Forced Air
Interior 
Ceiling Fan(s)Eat-in KitchenEntrance FoyerHigh CeilingsHigh Speed InternetKitchen IslandOpen FloorplanPantryWalk-In Closet(s)
Main Level Bedrooms 
1
Window Features 
Double Pane WindowsWindow Coverings
Bathroom Full 
Dimensions - 8.5 x 5.1Level - Main
Bedroom 
Dimensions - 13.9 x 13.7Level - Upper
Dining Room 
Dimensions - 16.6 x 12Level - Main
Family Room 
Dimensions - 16.7 x 14.1Level - Upper
Kitchen 
Dimensions - 10.6 x 13.8Level - Main
Laundry 
Dimensions - 9.7 x 6.8Level - Upper
Living Room 
Dimensions - 18.11 x 14.6Level - Main
Office 
Dimensions - 11.5 x 12.3Level - Main
Utility Room 
Level - Basement
Save
Ask
Tour
Hide
Share
Exterior Features
Construction Details 
FrameWood Siding
Exterior 
Private YardRain Gutters
Fencing 
FencedFull
Lot Features 
Cul-De-SacLandscapedSprinklers In FrontSprinklers In Rear
Patio And Porch 
DeckFront Porch
Roof 
Composition
Windows/Doors 
Double Pane WindowsWindow Coverings
Community Features
Association Amenities 
ParkPlaygroundTrail(s)
Association Dues 
110
Financing Terms Available 
CashConventionalFHAVA Loan
HOA Fee Frequency 
Monthly
Roads 
Paved
School District 
Douglas RE-1
Schools
School District
Douglas RE-1
Elementary School
Mountain View
Middle School
Sagewood
High School
Ponderosa
Listing courtesy of Doorstep Realty Partners [email protected]


The content relating to real estate for sale in this Web site comes in part from the Internet Data eXchange ("IDX") program of METROLIST, INC., DBA RECOLORADO real estate listings held by brokers other than Doorstep Realty Partners are marked with the IDX Logo. This information is being provided for the consumers' personal, non-commercial use and may not be used for any other purpose. All information subject to change and should be independently verified.

Neighborhood & Commute
Source: Walkscore
Save
Ask
Tour
Hide
Share