Save
Ask
Tour
Hide
Share
$759,990
16 Days On Site

16768 Red Dawn Place
Parker, CO 80134

For Sale|Single Family Residence|Active
3
Beds
3
Total Baths
2
Full Baths
1
Partial Bath
2,580
SqFt
$295
/SqFt
2026
Built
Subdivision:
The Rialto at Looking Glass
County:
Douglas

Due to the health concerns created by Coronavirus we are offering personal 1-1 online video walkthough tours where possible.
Call Now: 303-359-9504
Is this the listing for you? We can help make it yours.
303-359-9504
16768 Red Dawn Place16768 Red Dawn Place16768 Red Dawn Place16768 Red Dawn Place
Save
Ask
Tour
Hide
Share

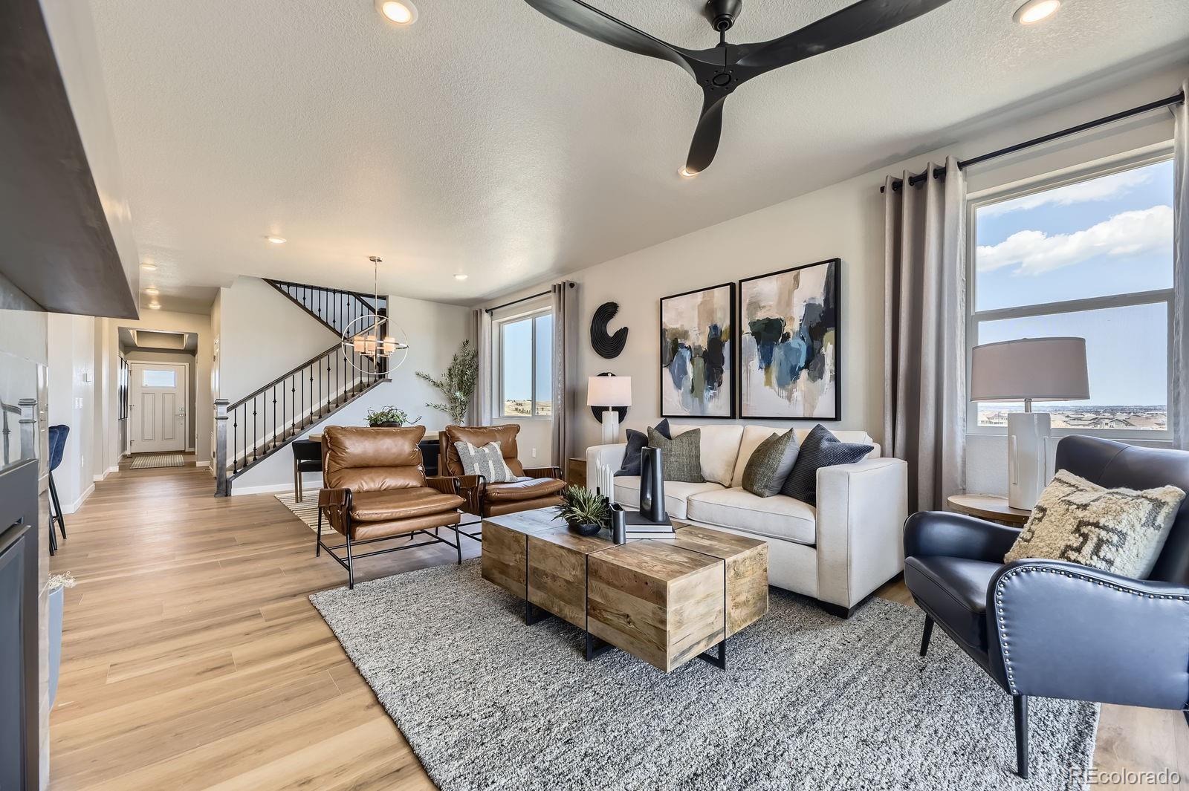
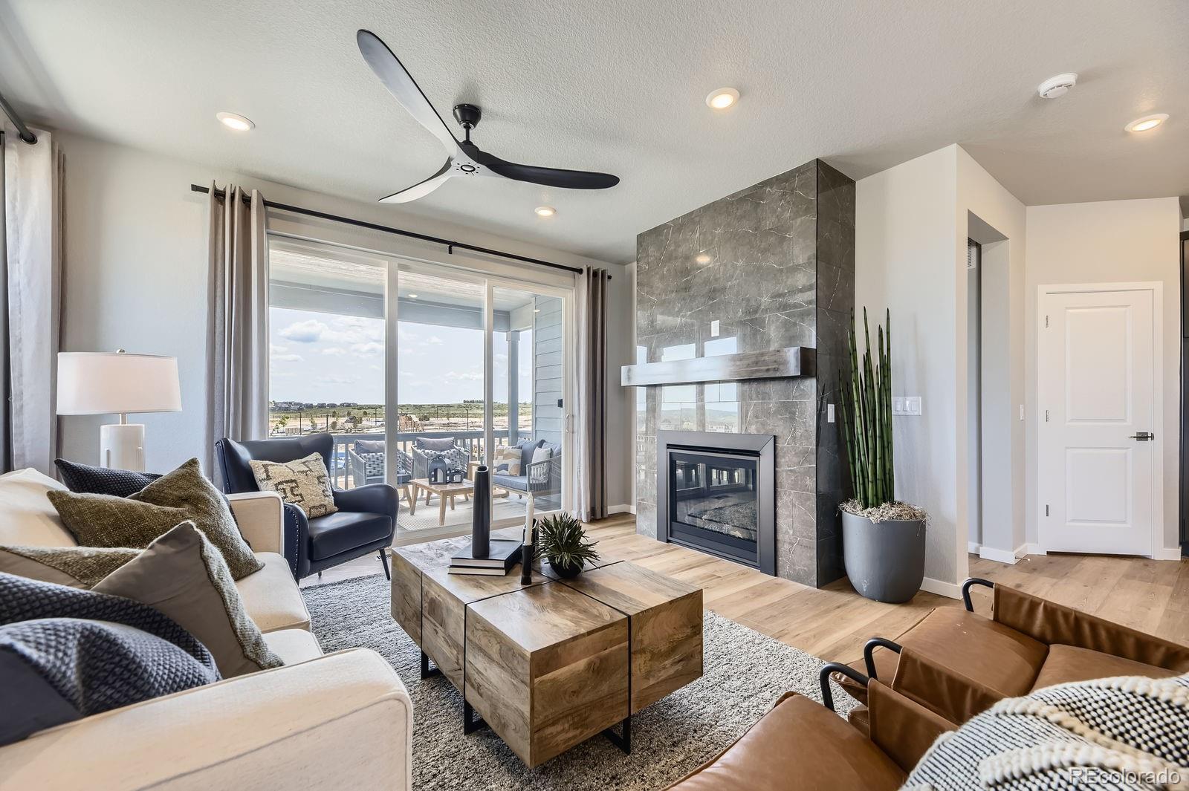
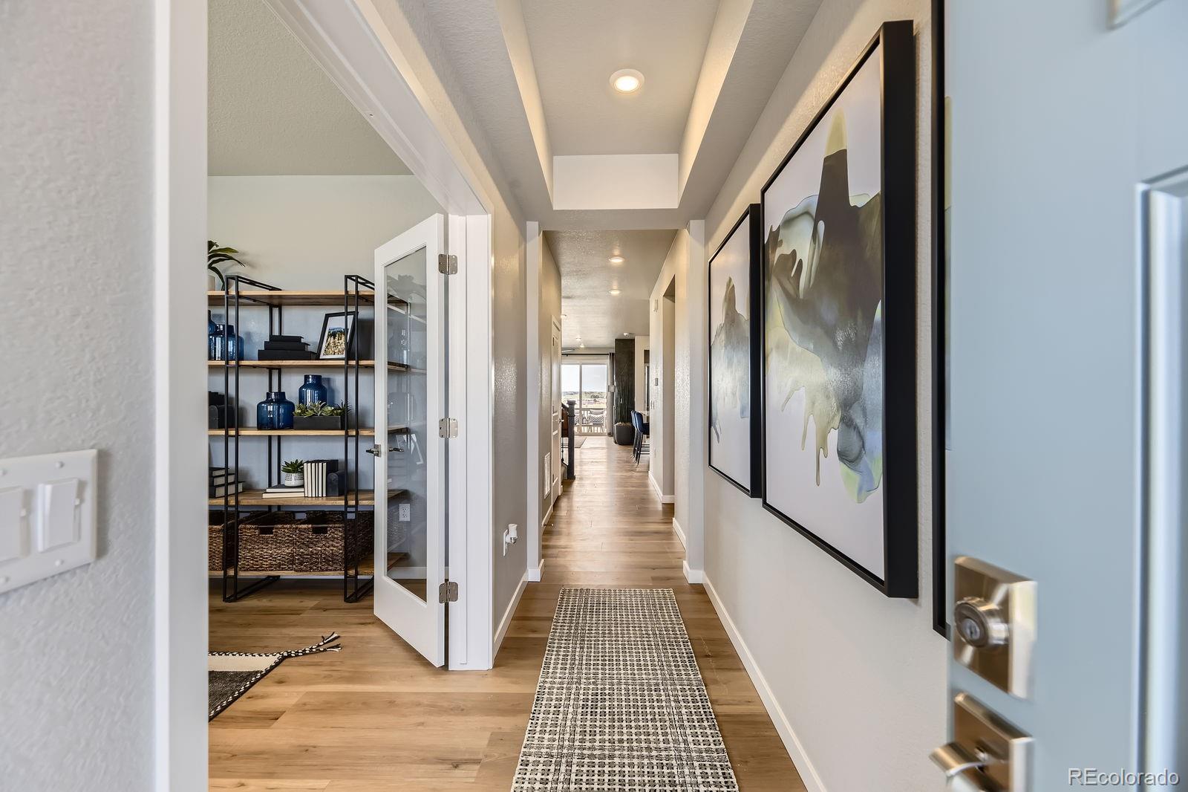
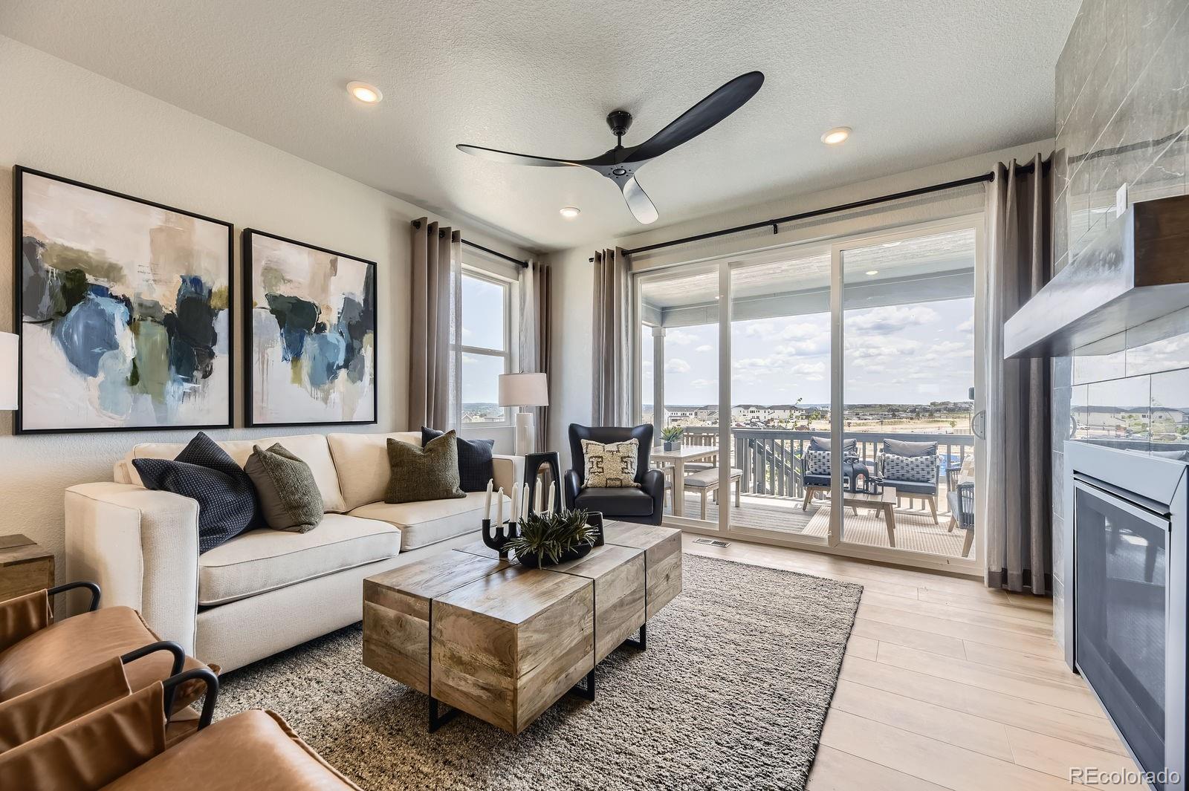
REAR LANDSCAPING AND FENCING INCLUDED! Welcome to the Rialto at Looking Glass, where luxury meets everyday comfort in the highly sought-after Frontier floorplan. This thoughtfully designed home offers 3 bedrooms, including a spacious main-floor primary suite, a private study, and an upstairs loft that provides flexible living space for a media room, home office, or play area. The luxury kitchen showcases premium finishes, abundant cabinetry, and an open-concept layout that flows seamlessly into the inviting great room, complete with a cozy fireplace. The walkout basement offers endless possibilities for future expansion, while the covered deck is the perfect place to relax, entertain, and enjoy Colorado’s beautiful outdoor lifestyle. Combining exceptional craftsmanship, functional living spaces, and a prime location in the sought-after Looking Glass community, this home is an outstanding opportunity you won't want to miss. Schedule your private showing today!

Save
Ask
Tour
Hide
Share
Listing Snapshot
Price 
$759,990
Days On Site 
16 Days
Bedrooms 
3
Inside Area (SqFt) 
2,580 sqft
Total Baths 
3
Full Baths 
2
Partial Baths 
1
Lot Size 
0.16 Acres
Year Built 
2026
MLS® Number 
1509505
Status 
Active
Property Tax 
$8,975
HOA/Condo/Coop Fees 
$127.5 monthly
Sq Ft Source 
Plans
Friends & Family
Recent Activity
yesterdayListing updated with changes from the MLS®
5 days agoPrice changed to $759,990
2 weeks agoListing first seen on site
General Features
Acres 
0.16
Attached Garage 
Yes
Direction Faces 
Northwest
Foundation 
Concrete Perimeter
Garage 
Yes
Garage Spaces 
2
Home Warranty 
Yes
Levels 
Two
Parking 
ConcreteAttached
Parking Spaces 
2
Pets 
Yes
Property Condition 
New Construction
Property Sub Type 
Single Family Residence
Security 
Carbon Monoxide Detector(s)Smoke Detector(s)
Sewer 
Public Sewer
SqFt Above 
2580
SqFt Total 
4154
Style 
Traditional
Utilities 
Natural Gas AvailableCable AvailableElectricity ConnectedNatural Gas Connected
Water Source 
Public
Interior Features
Appliances 
CooktopDishwasherDisposalDouble OvenDryerMicrowaveRange HoodRefrigeratorTankless Water HeaterWasher
Basement 
FullSump PumpWalk-Out Access
Cooling 
Central Air
Electric 
220 Volts
Fireplace 
Yes
Fireplace Features 
GasGreat Room
Fireplaces 
1
Flooring 
CarpetLaminateTile
Heating 
Forced AirNatural Gas
Interior 
Eat-in KitchenEntrance FoyerGranite CountersHigh CeilingsKitchen IslandOpen FloorplanPantryWalk-In Closet(s)Wired for Data
Laundry Features 
In Unit
Main Level Bedrooms 
1
Window Features 
Double Pane Windows
Bathroom Full 
Level - Upper
Bathroom Half 
Level - Main
Bedroom 
Dimensions - 14 x 11Level - Upper
Dining Room 
Dimensions - 15 x 11Level - Main
Great Room 
Dimensions - 15 x 15Level - Main
Kitchen 
Level - MainDescription - Gourmet Kitchen w/ Gas Cooktop, Hood, Double Oven, and Built-In Microwave
Laundry 
Level - Main
Loft 
Dimensions - 18 x 20Level - Upper
Office 
Dimensions - 10 x 14Level - Main
Save
Ask
Tour
Hide
Share
Exterior Features
Construction Details 
BrickCement SidingFrame
Exterior 
Private YardRain Gutters
Fencing 
None
Lot Features 
LandscapedSprinklers In FrontSprinklers In Rear
Patio And Porch 
CoveredDeckFront Porch
Roof 
Shingle
Windows/Doors 
Double Pane Windows
Community Features
Association Amenities 
ParkPlaygroundPoolTrail(s)
Association Dues 
127.5
Financing Terms Available 
1031 ExchangeCashConventionalFHAVA Loan
HOA Fee Frequency 
Monthly
Roads 
Paved
School District 
Douglas RE-1
Schools
School District
Douglas RE-1
Elementary School
Gold Rush
Middle School
Cimarron
High School
Legend
Listing courtesy of DFH Colorado Realty LLC [email protected]


The content relating to real estate for sale in this Web site comes in part from the Internet Data eXchange ("IDX") program of METROLIST, INC., DBA RECOLORADO real estate listings held by brokers other than DFH Colorado Realty LLC are marked with the IDX Logo. This information is being provided for the consumers' personal, non-commercial use and may not be used for any other purpose. All information subject to change and should be independently verified.

Neighborhood & Commute
Source: Walkscore
Save
Ask
Tour
Hide
Share